
Free written scope consultation - allowances, timeline, and change-order rules on paper before a single trade is scheduled
Dvele Home Additions & ADU: The Fairfield Owner’s Guide
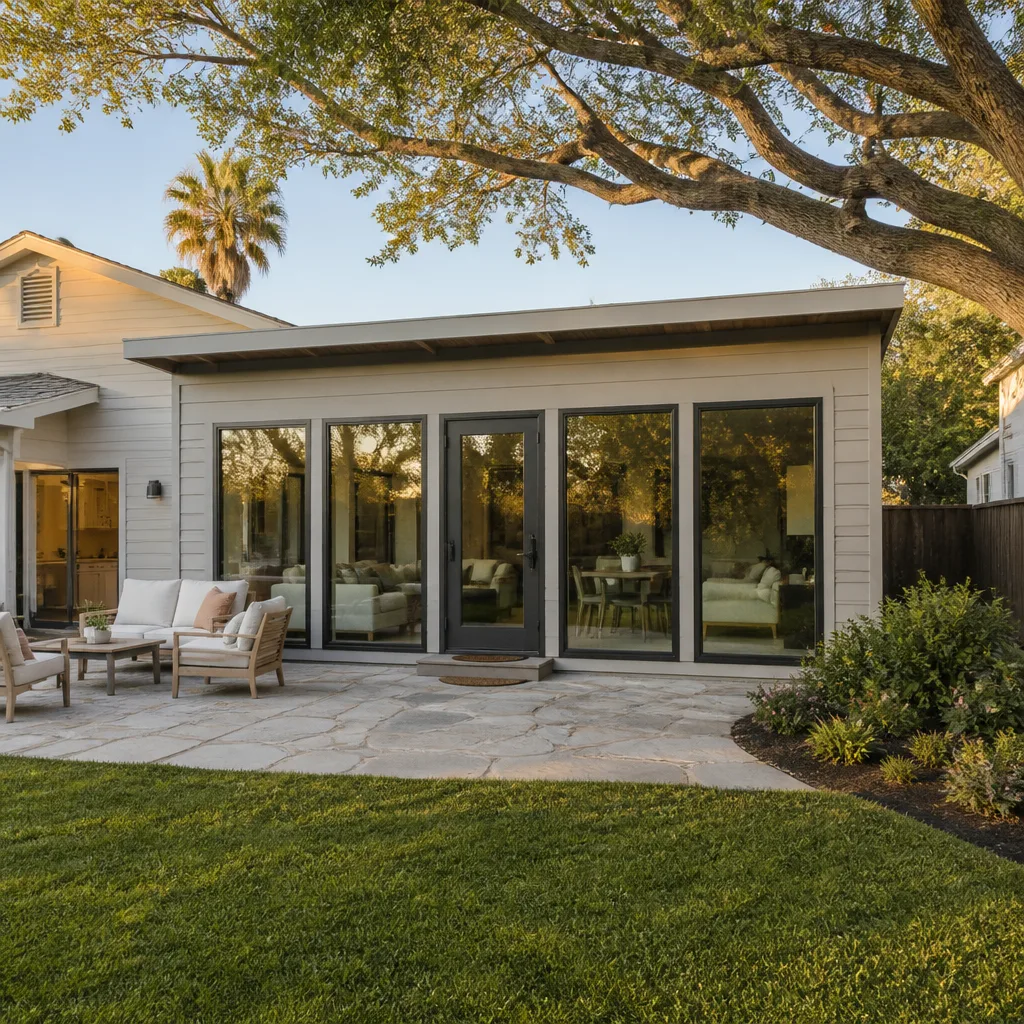
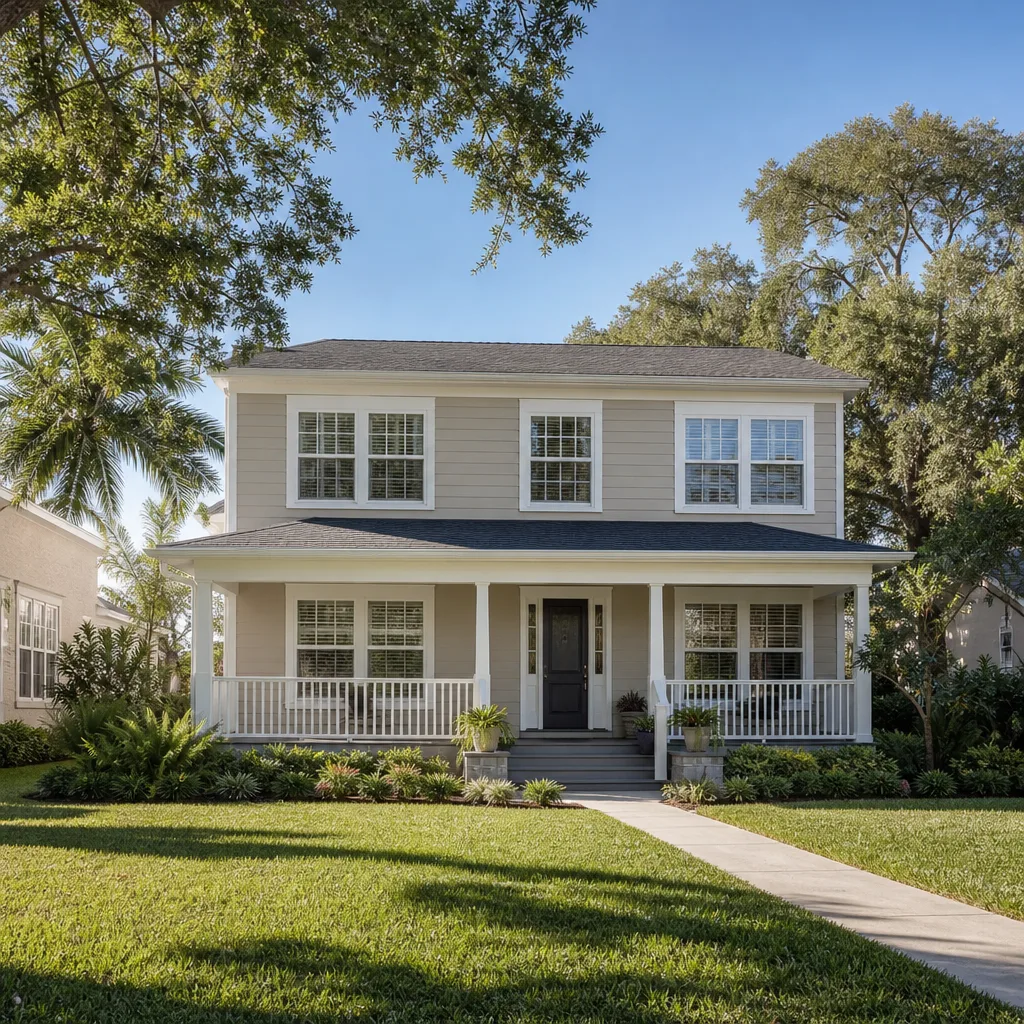
We build Dvele-compatible home additions and ADUs in Fairfield, with typical installed costs of $45,000 – $130,000 for an addition and $90,000 – $220,000 for a detached or attached ADU; a garage conversion runs $30,000 – $80,000. Home addition and ADU work is planned construction, not emergency repair, so it’s scheduled, permitted, and inspected rather than done same-day. We’re an independent remodeling contractor, not affiliated with Dvele, and every price we give is written down before work starts.
Owners usually start calling us the same way. They’ve bought a Dvele home or plan to add onto one, the factory package is fine, and then the site work hits them: the plan set doesn’t match Fairfield’s setback line, the concrete guy and the panel guy each think the other is pulling the permit, or the Dvele wall panel shows up with no clear answer on who ties it into the existing structure. The panic usually isn’t the product. It’s the coordination. That’s the gap we fill.
Which Dvele Models This Applies To
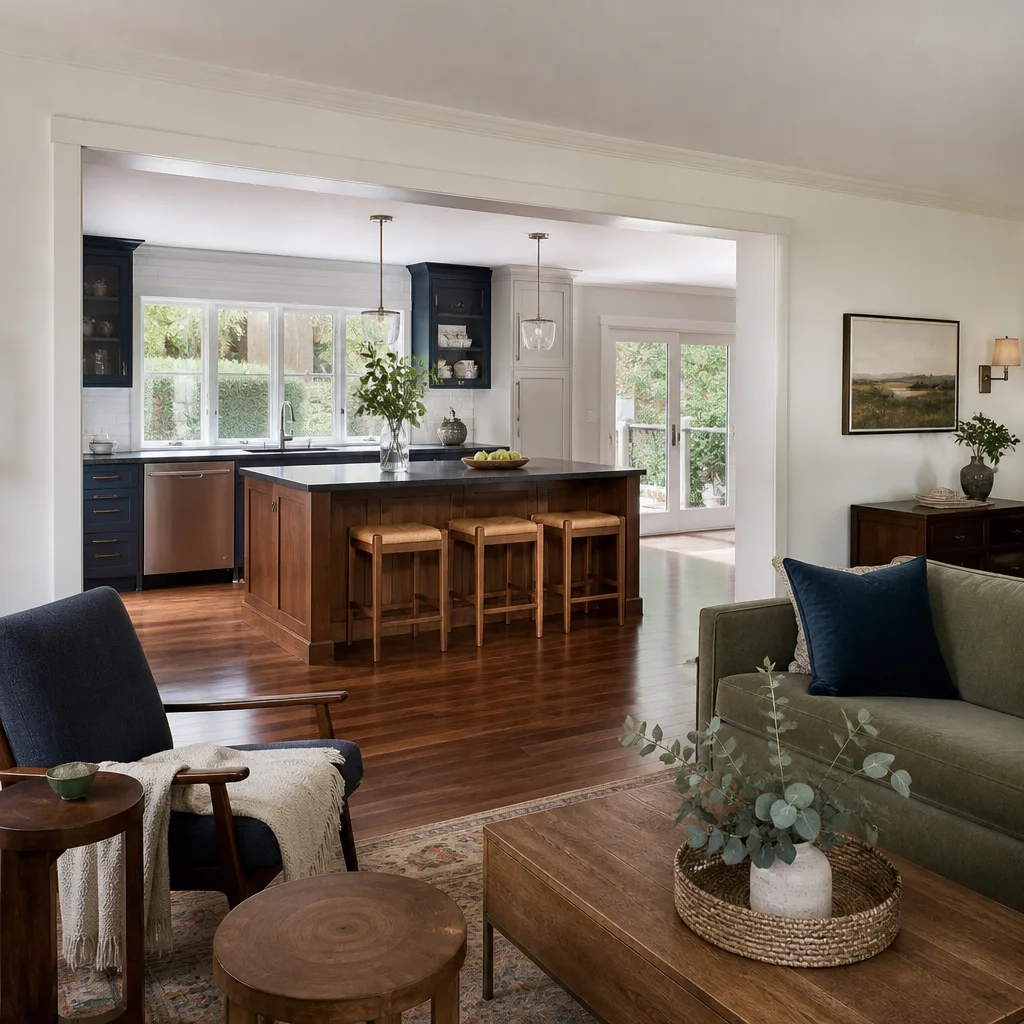
Dvele builds modular and panelized homes around its own wall panel, floor, and roof assemblies, and the company’s models range from compact single-story plans up to larger two-story designs. What matters for an addition or ADU isn’t the model name so much as the assembly system the model is built on. Panelized components behave differently than stick-framed walls when you tie a new addition into them, and the tie-in detail is where a lot of contractors without Dvele experience get tripped up.
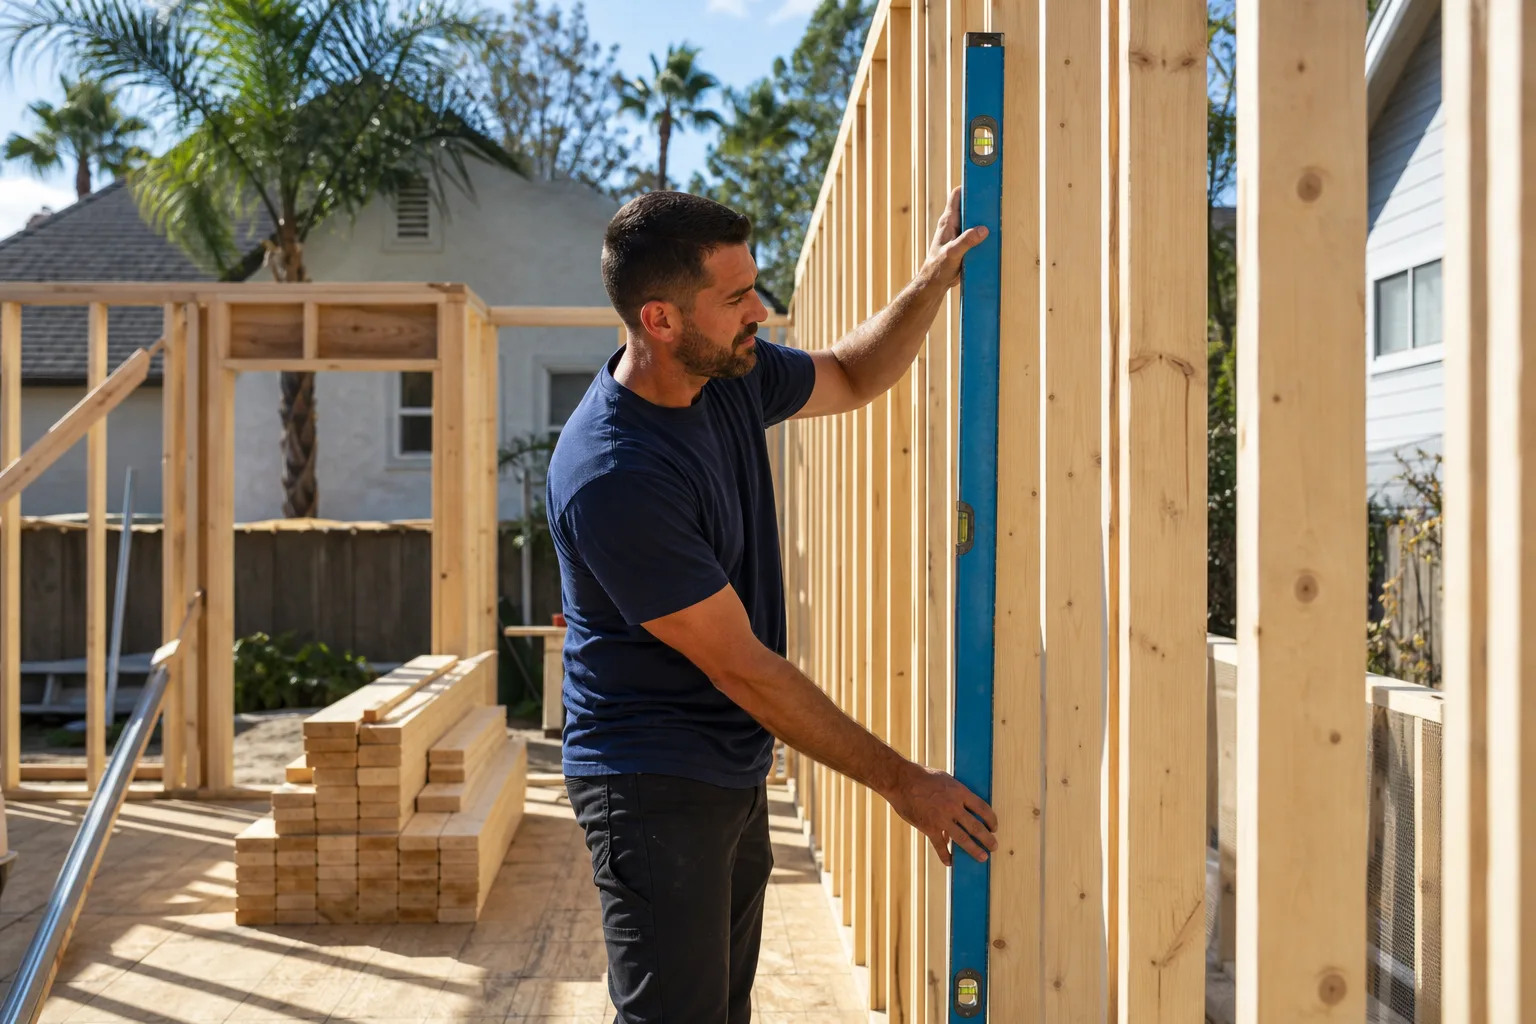
Here’s the compatibility gotcha you should flag before signing anything: the connection details for a Dvele panel wall aren’t the same as a conventional 2×6 stud wall. Panelized systems often carry their own fastening schedule, their own shear-resisting approach, and a specific sequencing for where the new roof plane meets the existing one. If the framing crew on your addition is treating the tie-in like a standard stick frame, the inspection can fail on structural connection alone, and rework on a structural connection is the most expensive kind.
To identify what you’re working with, pull the Dvele construction documents and look for the wall and roof panel schedules. Those tell you the assembly thicknesses, the panel type, and the structural values the new work has to match. If you can’t find them, we can often reconstruct the relevant specs on site by measuring the existing wall depth, inspecting the panel edges at the soffit line, and reading the sheathing and framing from the attic. That’s what a proper takeoff looks like before a written price: measurements, then numbers, never a guess at the door.
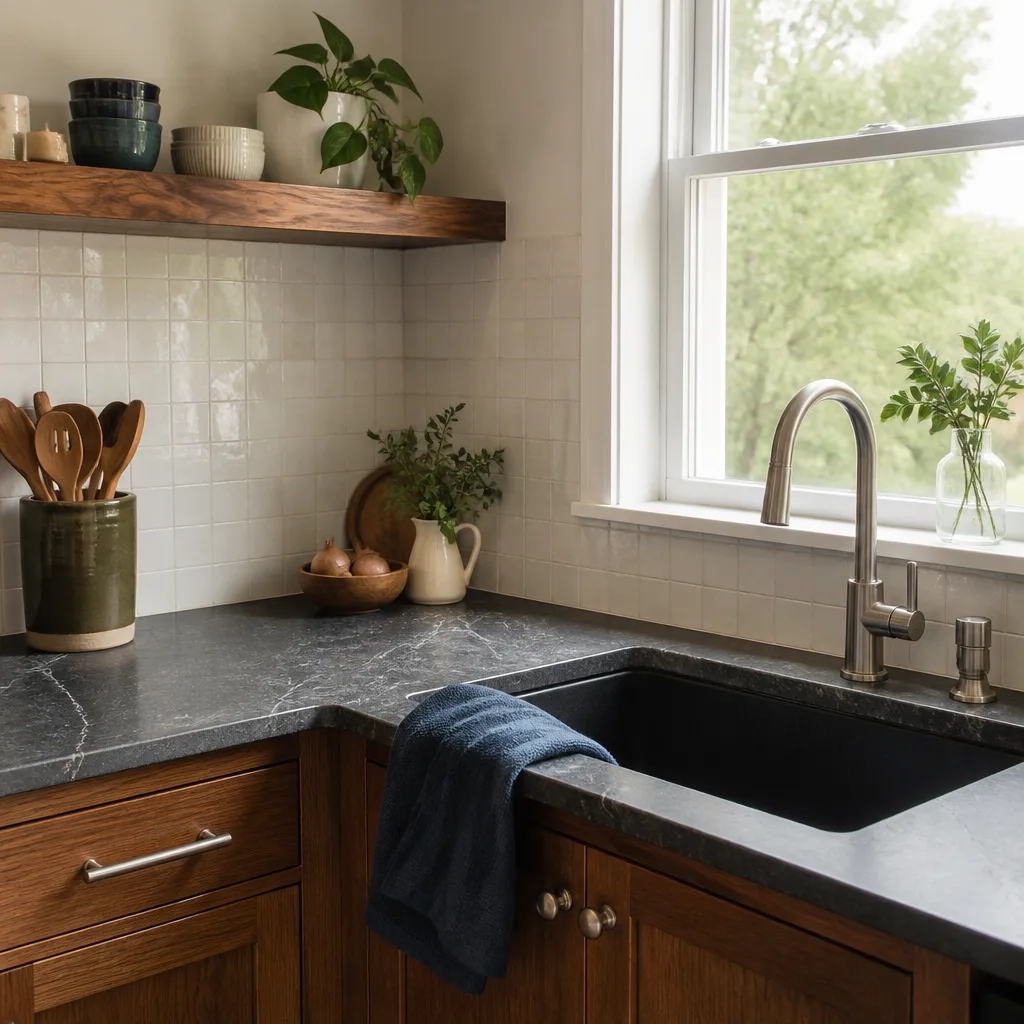
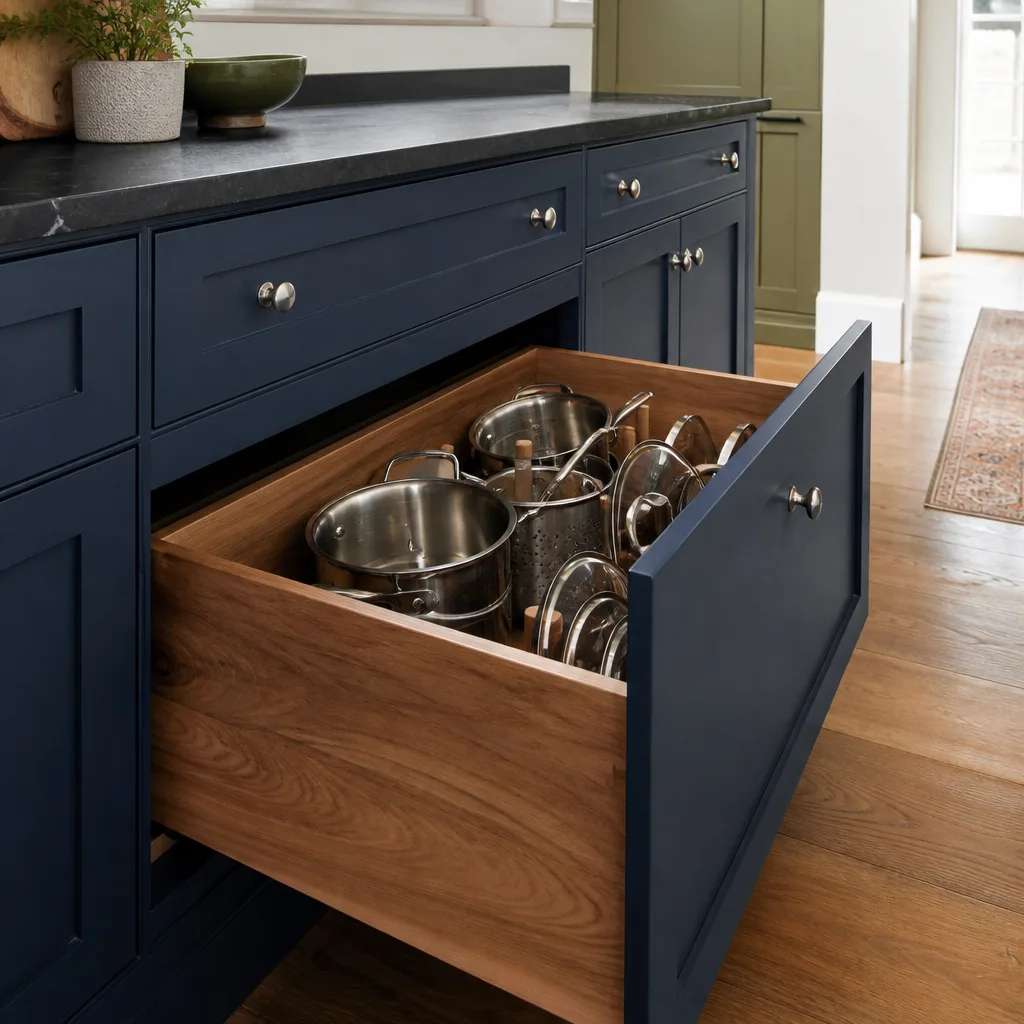
On OEM vs. aftermarket: for the Dvele shell itself, there isn’t really an aftermarket. The panels are proprietary, and where a structural tie-in is required the safest path is to design the addition’s connections around the existing panel system using engineered details. Where homeowners have flexibility is the finish side: cabinetry, countertops, fixtures, doors. For a kitchen or bath inside the addition we spec documented brands like KraftMaid, Cambria, and Silestone, among others, so every spec has a manufacturer paper trail behind it. That traceability matters when the work is eventually inspected and when the guarantee is honored.
Styles & brands we work with
- Kitchen remodeling
- Bathroom remodeling
- Home additions & ADU
- Roofing
- Windows & doors
- Driveway & pavers
- Fence
Signs Your Dvele Home Additions & ADU Is Failing
On additions and ADUs the “failure” usually isn’t a single part breaking. It’s the site work around the Dvele structure failing, or the tie-in between the existing Dvele home and the new footprint. Here’s what we see when we walk a Fairfield property:
- Moisture at the tie-in line. Water getting in where the new roof meets the existing Dvele roof plane. Underlying cause: the flashing detail doesn’t match the panel geometry, so water tracks behind it rather than off it.
- A hairline crack or wall movement at the addition junction. The new foundation and the existing slab are moving at different rates. On Fairfield clay soils, that settlement difference shows up fast unless the foundation design and drainage work together.
- Interior drywall cracks near the new doorway. Truss lift or panel movement where the framing wasn’t sequenced to the existing structure. Left alone, cracks widen and finish work gets redone twice.
- Concrete flatwork pulling away from the structure. Usually a drainage problem. Fairfield’s winter rain concentrates runoff, and a poorly graded slab edge or a gap at the porch means water sits against the foundation line.
- Permit hold-ups that stop the job mid-build. A plan set submitted without the right Dvele panel details or without confirming setbacks with the city. The job sits, the crew leaves, and the finish schedule slips months.
Each of these is fixable, and each is cheaper to fix when caught before the finish work goes in. That’s why we want eyes on it early.
Replacement Cost & What’s Included
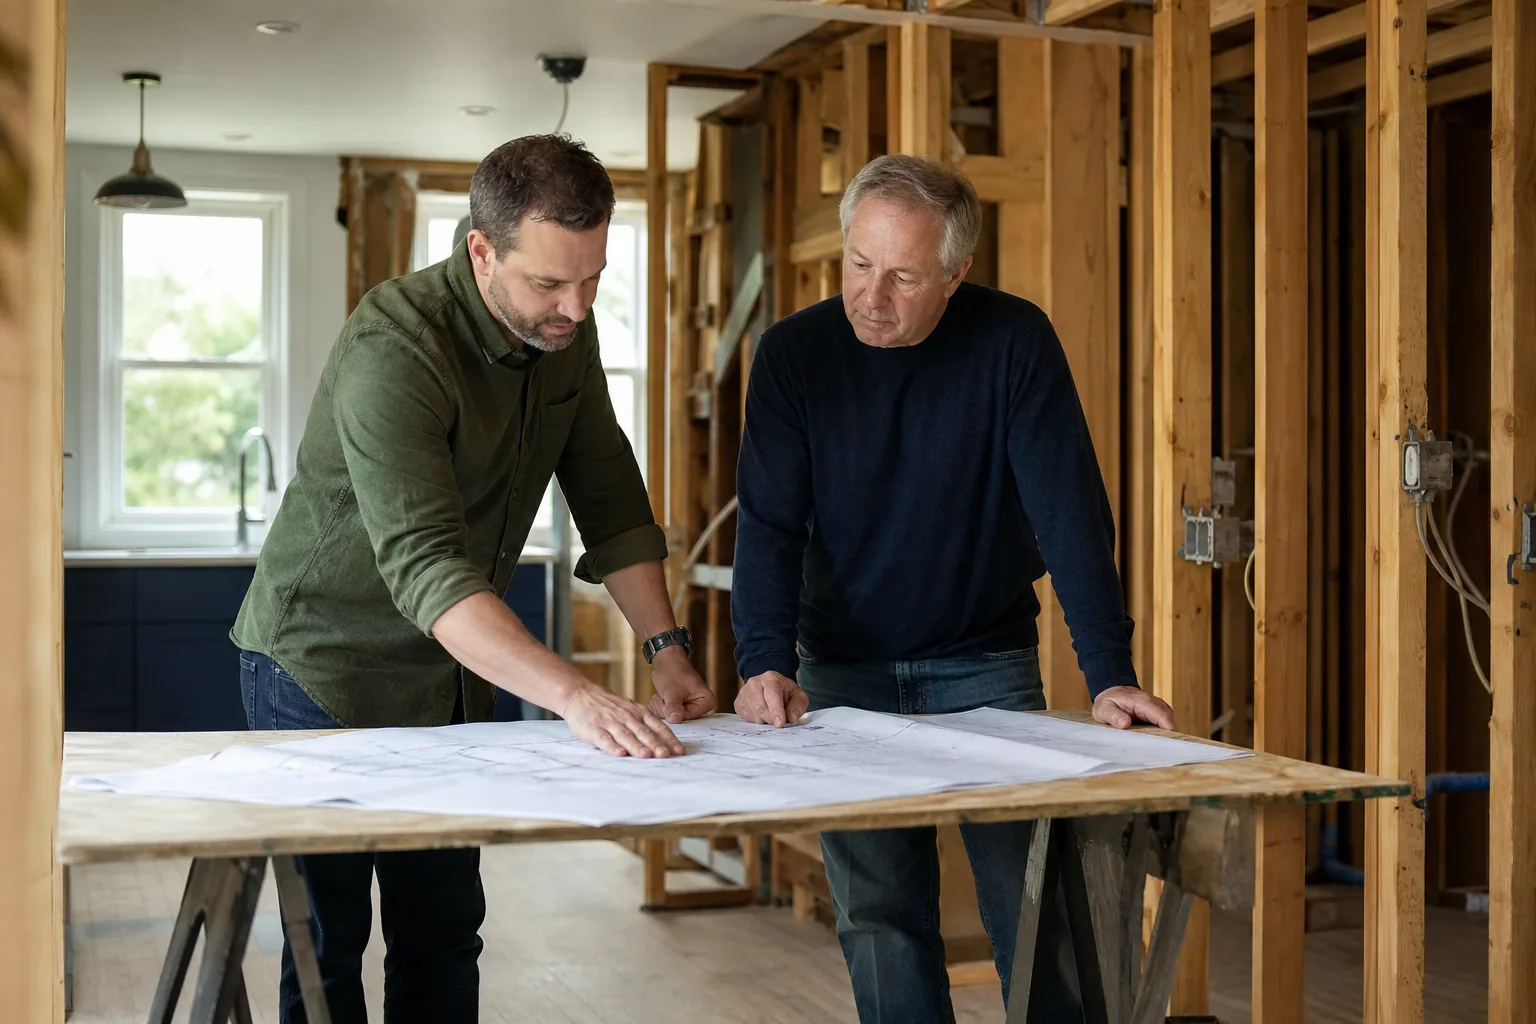
For Fairfield, here’s the honest range on the work this page covers. Every number below is a real installed range, not a “call for a quote.”
| Scope | Installed Range (Fairfield) |
|---|---|
| Home Addition | $45,000 – $130,000 |
| ADU Construction | $90,000 – $220,000 |
| Garage Conversion | $30,000 – $80,000 |
| Kitchen (inside the new space, if included) | $14,000 – $45,000 |
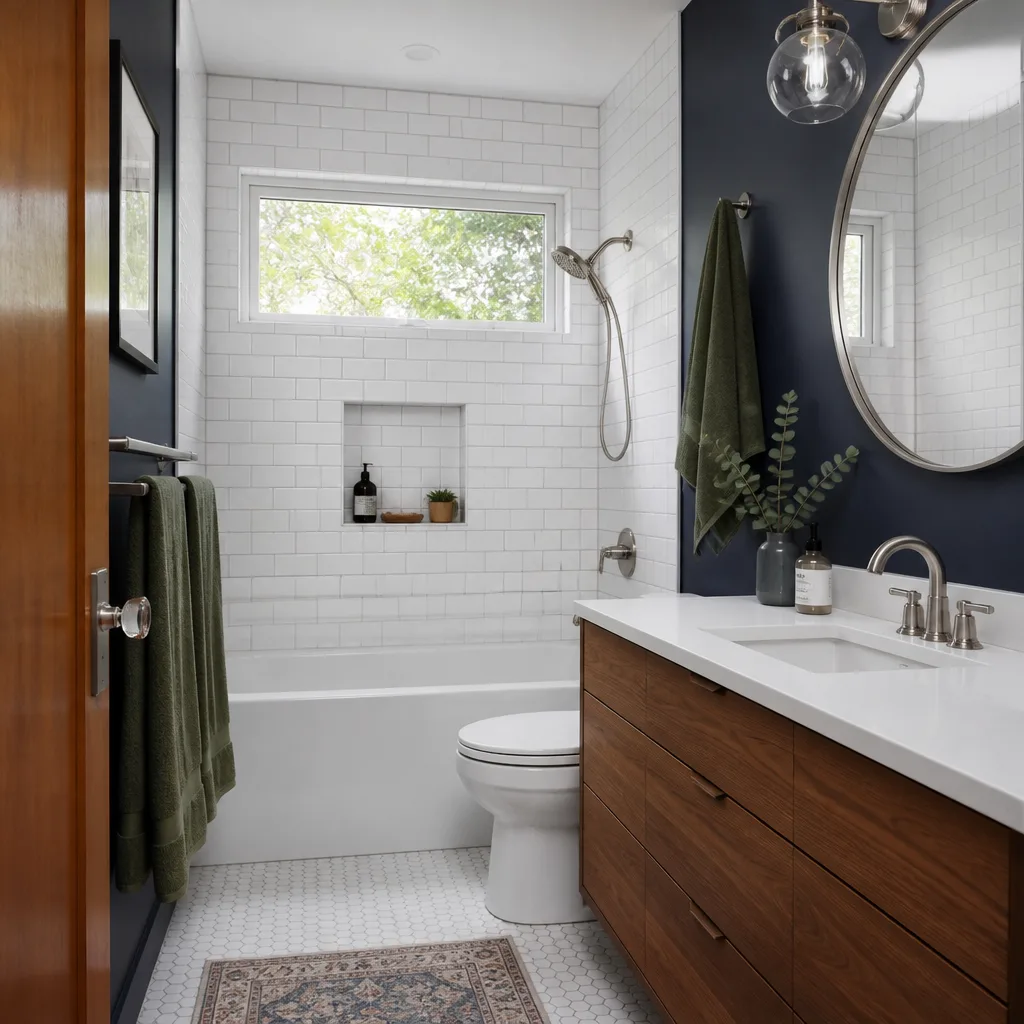
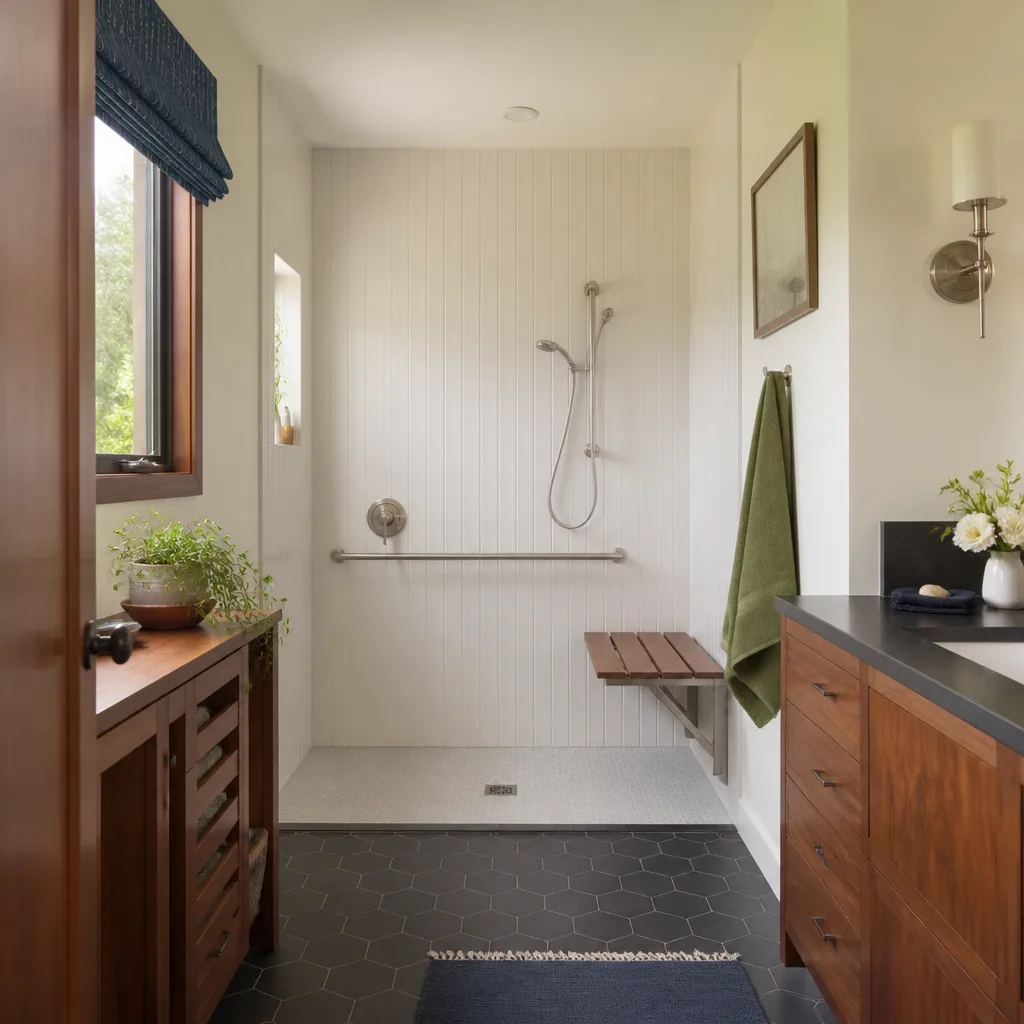
| Bathroom (inside the new space, if included) | $9,000 – $28,000 |
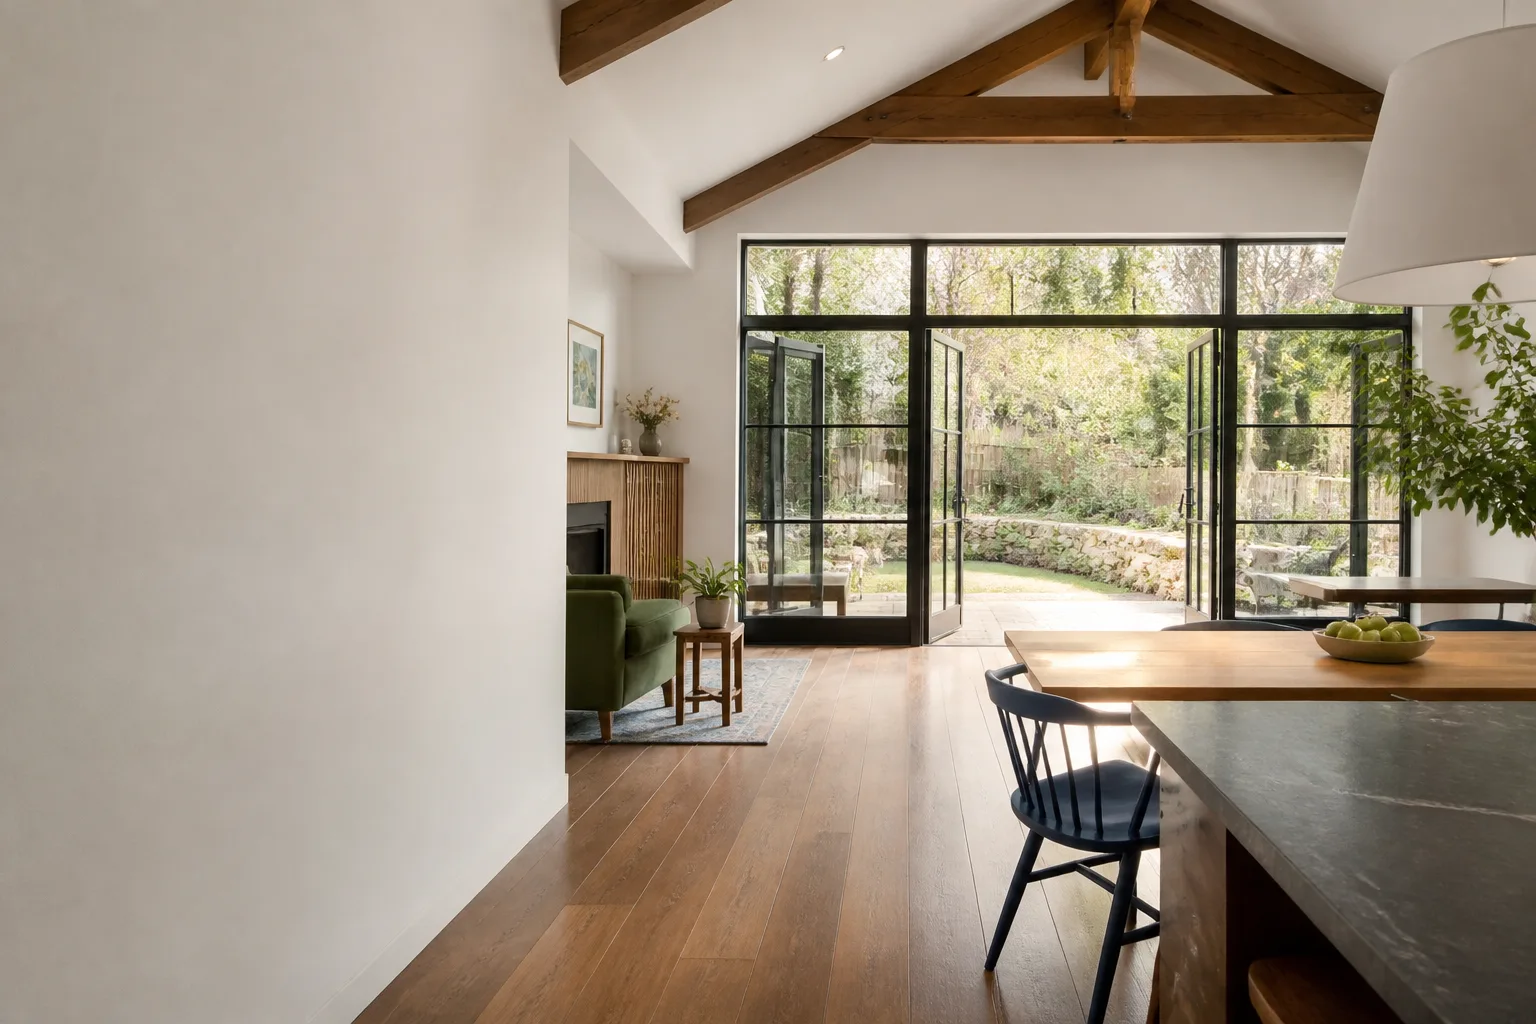
A home addition at the low end is typically a smaller footprint or a simpler tie-in; the top of the range is a full multi-room addition with its own kitchen or bath. ADUs land highest because a detached unit carries its own foundation, utilities, roof, and HVAC as a standalone structure. Garage conversions sit lowest because the shell and slab already exist.
What drives the range: foundation and site work, the structural tie-in detail, roof complexity, utility runs, and finish selection. We put the price in writing before any work starts and pull the permits ourselves. Every completed project carries our 365-Day Done Right Promise – if the work fails inside that window, we return and correct it at no charge, in writing.
See the difference
 Before
 After
 Before
 After
 Before
 After
DIY or Call Us?
Some of this you can safely check. You can walk the exterior at the tie-in line after rain and look for staining or softness. You can look in the attic after a storm for water marks near the roof junction. You can photograph cracks at a doorway and measure them over a few weeks to see if they’re moving. You can also read your permit status online or call the city and ask where the plan review stands. Those are honest, low-risk checks.
Where DIY goes wrong: structural tie-ins and foundation work. Cutting or notching an existing Dvele panel wall without an engineered detail is a load path issue, not an inconvenience. Re-grading around a slab edge to “fix” a drainage problem without understanding where water is supposed to go can push water under the foundation instead of away from it. And stepping into a plan set to change a detail mid-permit usually turns into a rejected inspection and lost weeks. Those are the lines we don’t cross, and the ones we don’t recommend you cross either.
When you’re ready for the honest version, call us at (833) 998-3242 for a free estimate. A live person answers, any hour.
FAQs
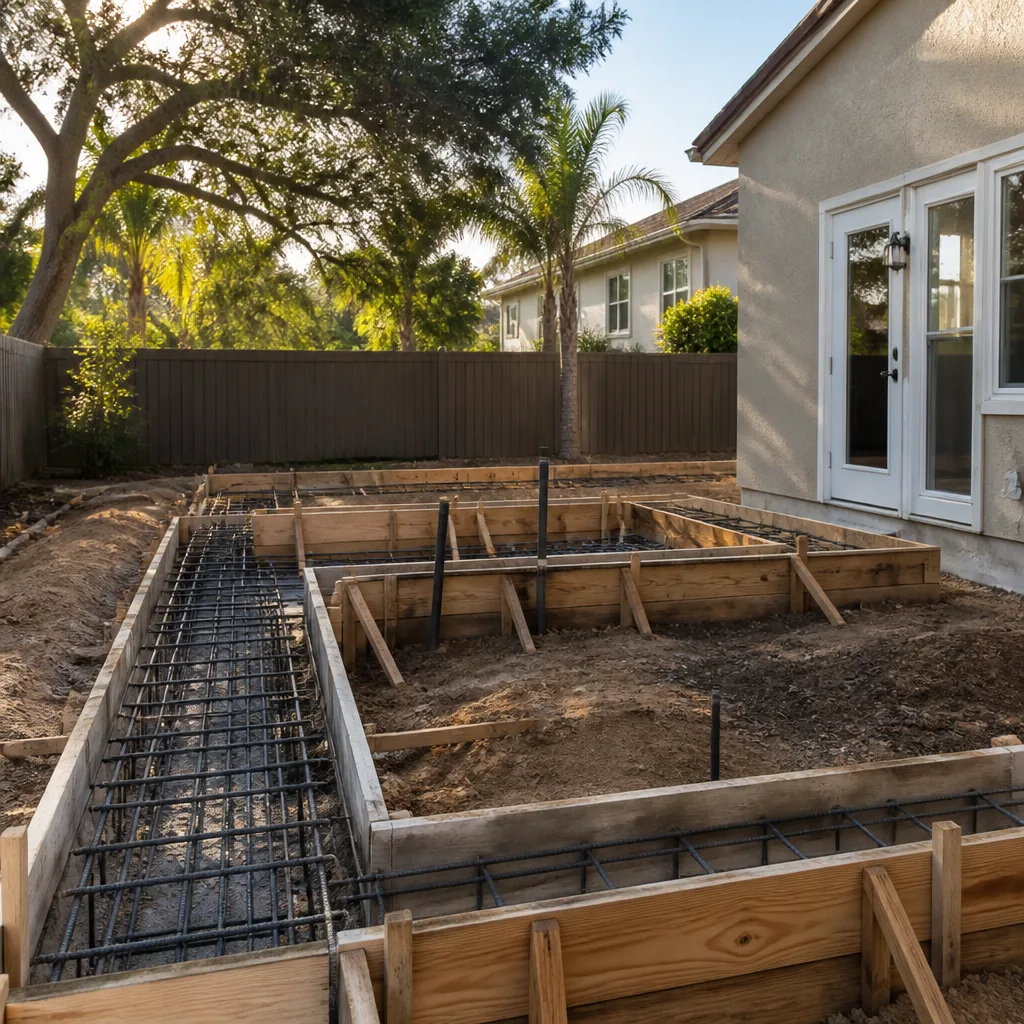
A properly built addition or ADU has a structural life measured in decades – the shell, foundation, and roof are designed to last well past 50 years when the tie-in, drainage, and flashing are done correctly. What shortens the life is site work: poor drainage against a slab edge in Fairfield’s clay soil, or a roof-to-panel junction that leaks for a few winters before it’s caught. The structure isn’t the weak point. The detailing is. Call (833) 998-3242 for a free estimate; we’ll walk it with you.
Yes, in many cases it can. A leak at the roof tie-in is often a flashing and re-seal detail, not a full roof. A crack at the doorway is often stabilization of the framing plus a finish repair – not a rebuild. A drainage issue is grading and drainage correction. Full replacement usually only comes up when the original tie-in was never engineered correctly. We’ll tell you the small fix if that’s what’s real. Call (833) 998-3242 for a free estimate.
A home addition typically runs a few months from permit to final inspection; an ADU runs longer because it carries its own utilities and systems; a garage conversion is the shortest of the three. Fairfield’s plan review time adds to the header of the schedule, and we pull the permit rather than hand it off. We’ll give you a written scope and a written schedule up front. Call (833) 998-3242 for a free estimate.
We work around the existing Dvele assembly using engineered tie-in details and documented materials, and we don’t claim to stock Dvele parts or carry them on a truck – we source to spec. That means the framing and flashing come with manufacturer papers, and the finishes we spec inside the new space come from documented brands like KraftMaid, Cambria, and Silestone, so everything has a traceable spec and a warranty behind it. Call (833) 998-3242 for a free estimate.
Squared-Away Close
At job close you should be holding three things: a clean site, a written scope that matches what got built, and a signed 365-Day Done Right Promise in your hand. That’s The Garrison Standard in practice, and it’s why Bradford Remodeling Co Fairfield gets called after the first crew disappears. Our technicians have up to 22 years of experience, they’re background-checked and uniformed, and every price is written before any work starts. No surprise invoices, no repricing at the door.
Call (833) 998-3242 for a free estimate on your Dvele home addition or ADU in Fairfield. A live person picks up – any hour, any day.
Written by the team at Bradford Remodeling Co Fairfield, serving Fairfield and nearby areas.