
Free written scope consultation - allowances, timeline, and change-order rules on paper before a single trade is scheduled
Mighty Buildings Bathroom Remodeling: The Fairfield Owner’s Guide
A Mighty Buildings bathroom remodel in Fairfield typically runs $9,000 to $28,000 installed, and the work is scheduled rather than same-day because a full bathroom swap involves rough-in changes, tile, and fixtures. If you’re replacing a failed factory component rather than remodeling the whole room, the job is smaller, but it still gets a written price before any work starts. Most Fairfield owners find us after a panel seam starts weeping, a factory shower pan cracks at the drain, or a vanity cabinet delaminates under the sink. Those are the failures that send people searching, and they’re the ones we see most in this housing stock.
Which Mighty Buildings Models This Applies To
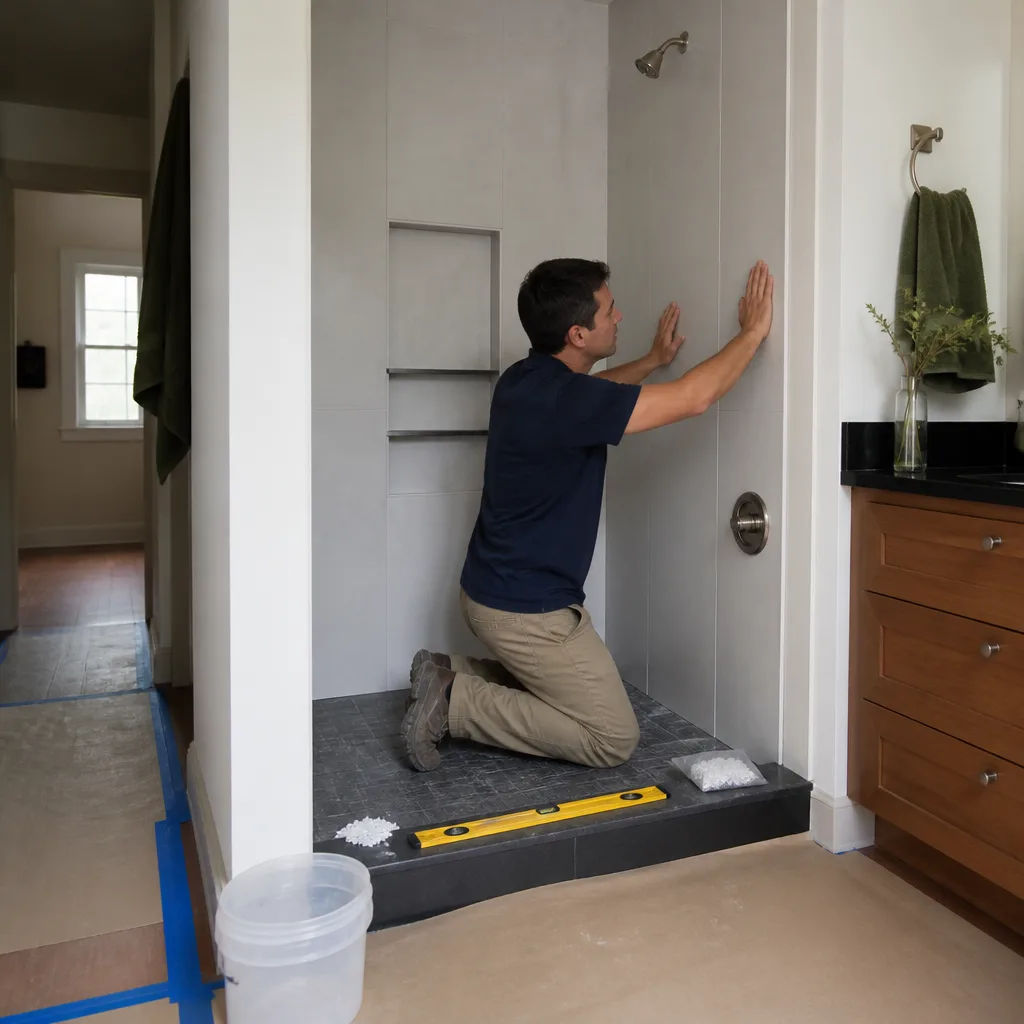
Mighty Buildings builds in panelized and 3D-printed systems, and the bathroom assemblies differ by production run. Earlier panelized units and later printed-wall units use different wall thicknesses behind the wet wall, which changes how a shower valve and drain rough-in line up. Before we quote anything, we measure the actual substrate depth and check the model plate on the panel, usually near the utility chase or inside the vanity cabinet. The part number on that plate is what matters, not the marketing name of the home.
If the plate is gone, we identify fit by measuring the pan, the drain offset, and the stud spacing behind the wet wall. On the OEM versus aftermarket question, the honest answer is that most aftermarket fixtures are fine for vanity and finish items, but the shower pan and the valve rough-in are where matching the factory spec saves you a second failure. Generic pans rarely match the printed floor’s drain setback. We also work with KraftMaid, Cambria, and Silestone when a Fairfield owner wants standard cabinetry and surface materials that carry their own manufacturer warranties.
Styles & brands we work with
- Kitchen remodeling
- Bathroom remodeling
- Home additions & ADU
- Roofing
- Windows & doors
- Driveway & pavers
- Fence
Signs Your Mighty Buildings Bathroom Remodeling Is Failing
- Water staining along a panel seam: the sealant has failed and moisture is wicking into the joint. Left alone, it reaches the substrate and the fix grows from resealing to replacing.
- A hairline crack at the shower pan drain: stress from a slightly off-center drain rough-in. Common when a pan was set on an uneven printed floor.
- Vanity doors that drag or swell: moisture reaching the cabinet box because the sink cutout wasn’t sealed at install. MDF and particleboard swell and don’t come back.
- Tile popping or hollow-sounding underfoot: lost bond from deflection in the floor assembly. Fix the substrate before new tile goes down or it repeats.
- Musty smell that returns after cleaning: trapped moisture behind a wall or under the pan, often from a slow valve leak. This is the one worth opening up rather than masking.
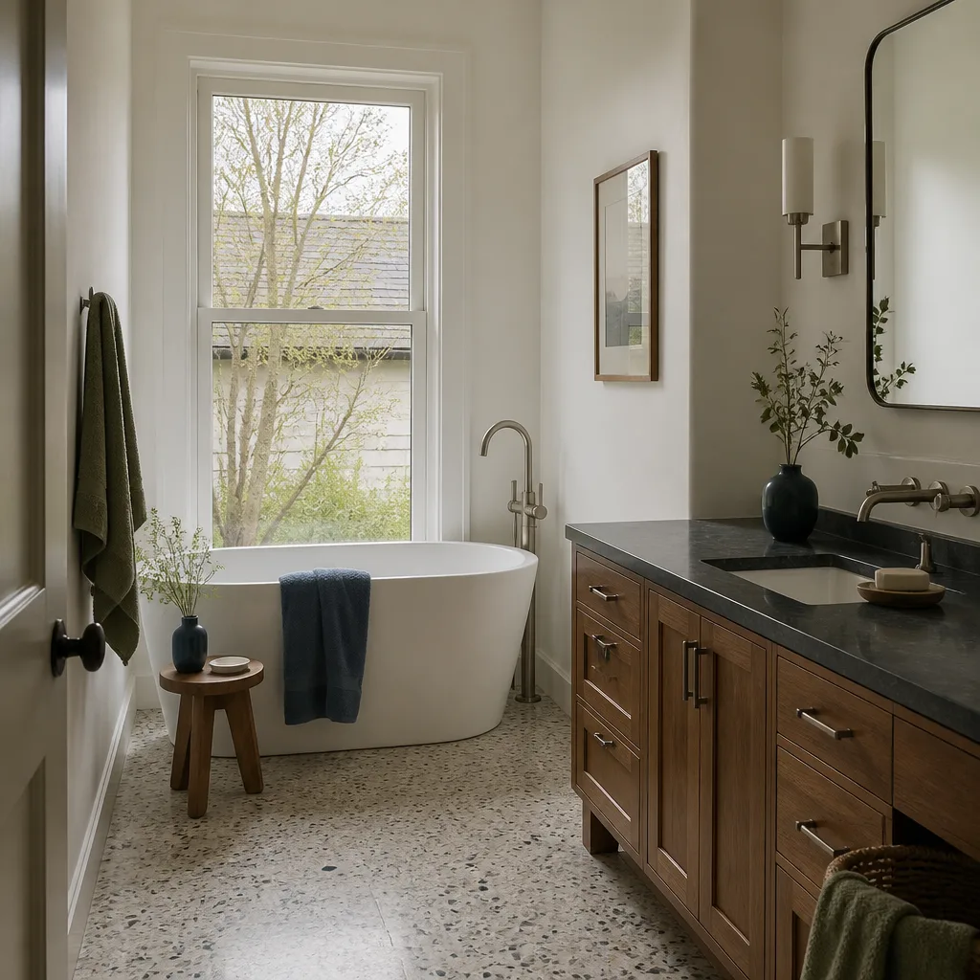
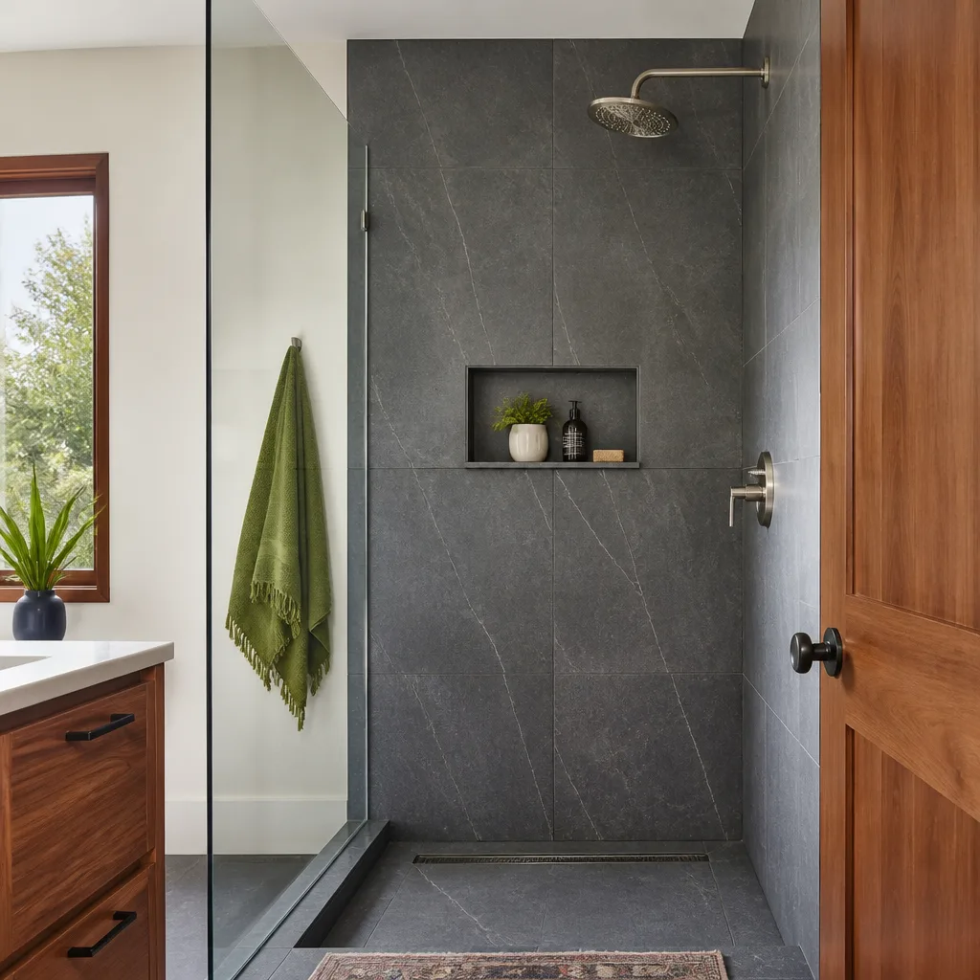
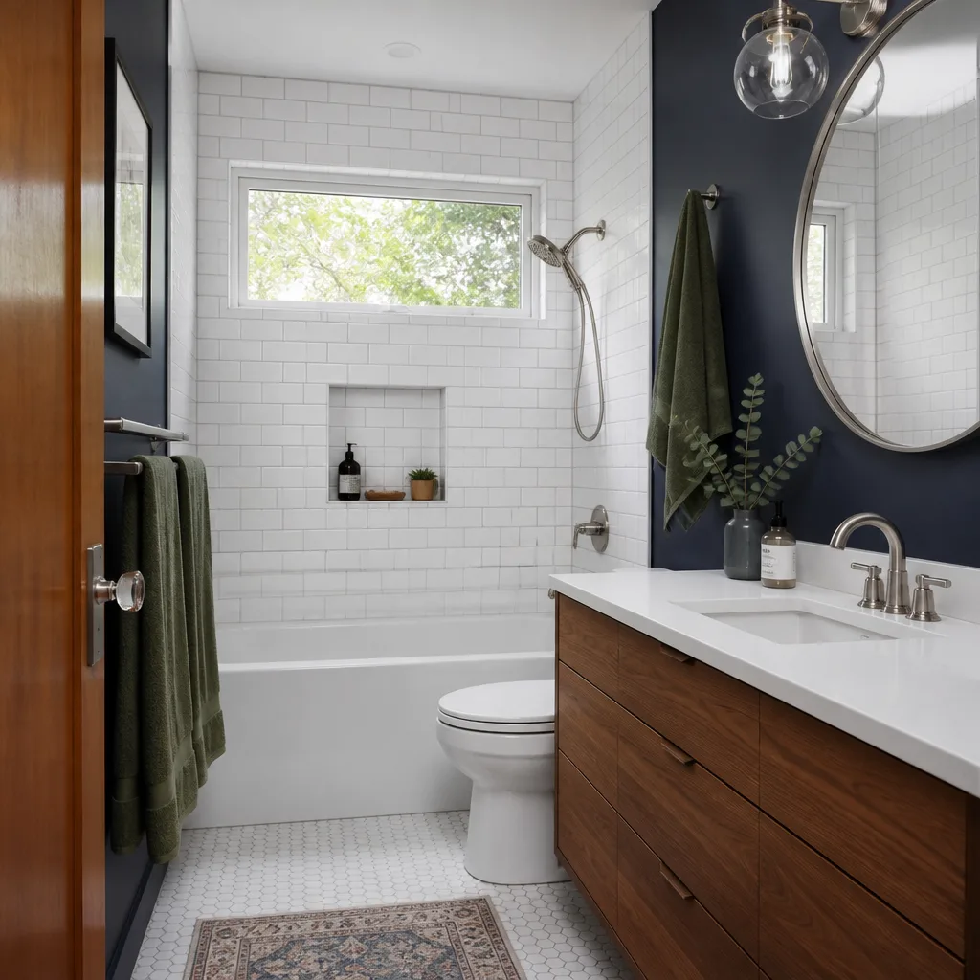
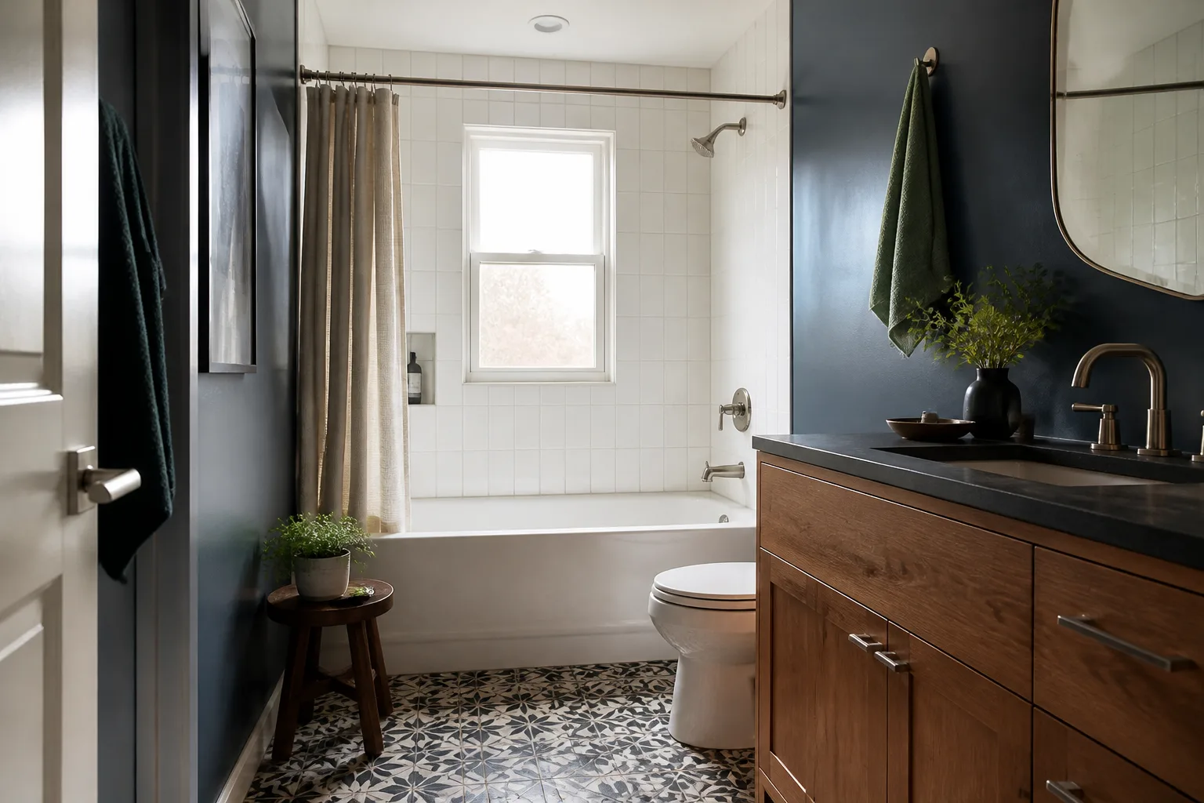
See the difference
 Before
 After
 Before
 After
 Before
 After
Replacement Cost & What’s Included
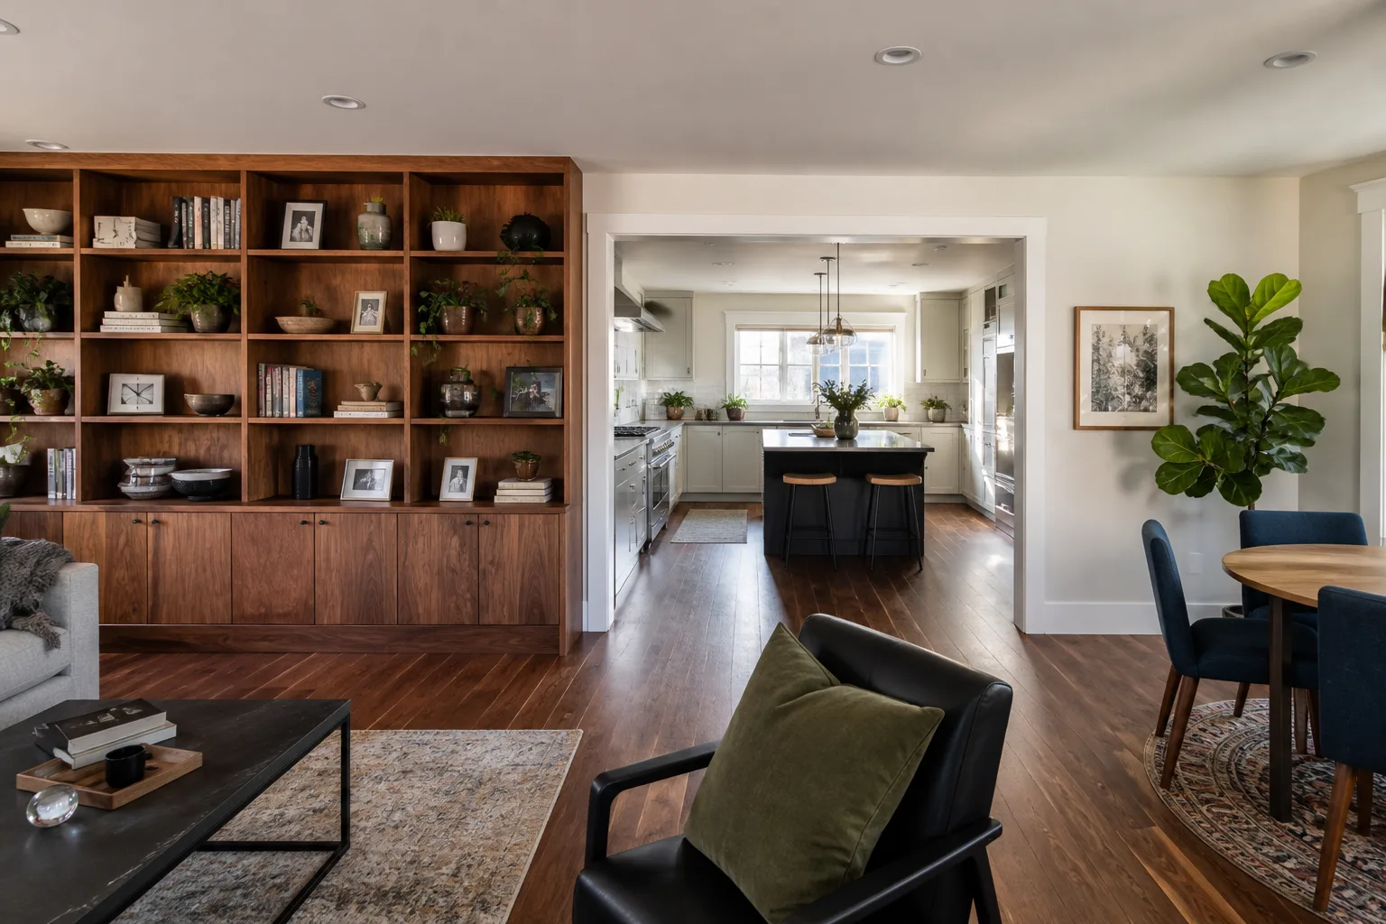
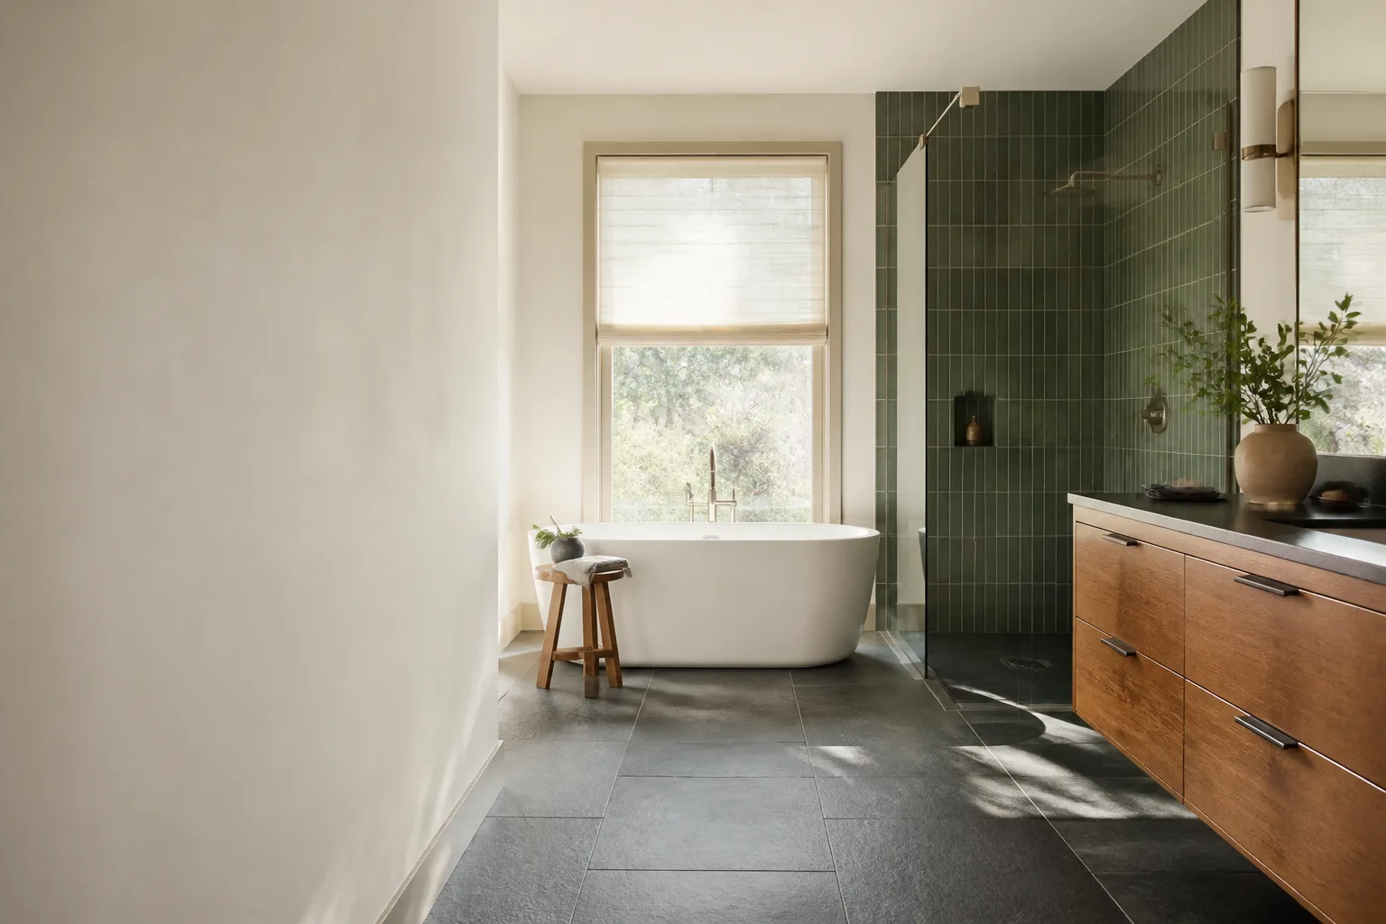
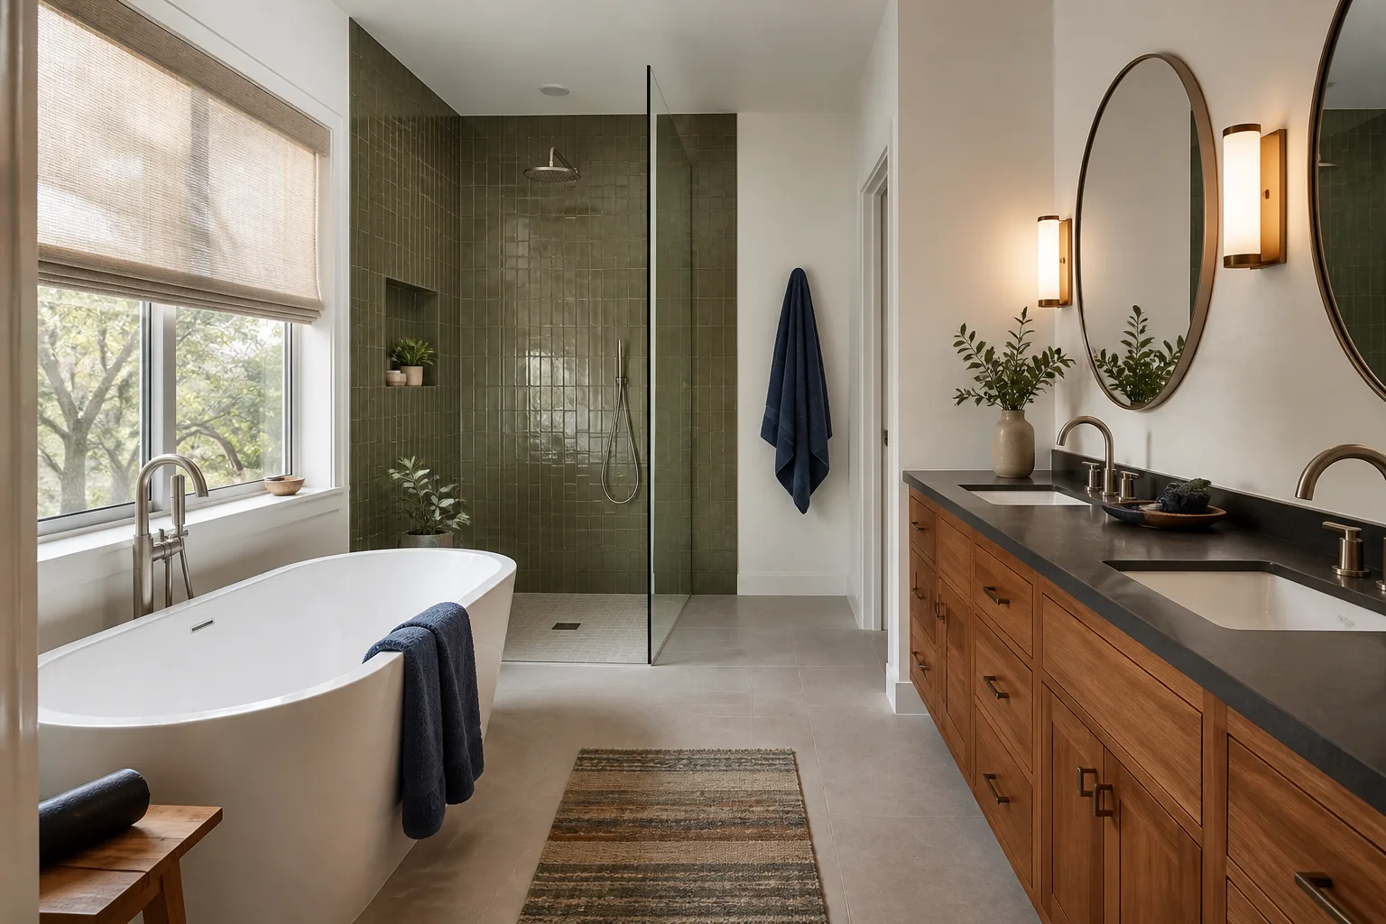
For Fairfield, a Mighty Buildings bathroom remodel falls in the $9,000 to $28,000 range. A small bathroom remodel lands at $5,000 to $12,000, a walk-in shower install at $4,500 to $12,000, a tub-to-shower conversion at $3,500 to $10,000, and a straight shower replacement at $3,000 to $8,500. A vanity replacement alone is $800 to $3,000.
What drives the range: whether the wet wall has to be opened, the pan type and drain location, tile versus a prefab surround, and fixture grade. Every price is written line by line before work starts, parts and labor separated, no change orders at the door. Every finished project carries the 365-Day Done Right Promise – if the work fails inside that year, we come back and correct it at no charge.
DIY or Call Us?
You can safely check a lot of this yourself. Look behind the vanity for staining, press on tile to find hollow spots, run the shower and watch the drain and valve for drips, and read the model plate. Resealing a joint is a reasonable weekend job. Where DIY goes wrong on a Mighty Buildings bathroom is any work that touches the wet wall, the drain rough-in, or the electrical for a fan or heated floor. Those sit close to water and power, and a mistake there shows up months later as rot or a tripped breaker, not immediately. If the pan is cracked or a seam is soft, stop and call. Call (833) 998-3242 and we’ll give you a written price before anything gets opened up.
FAQs
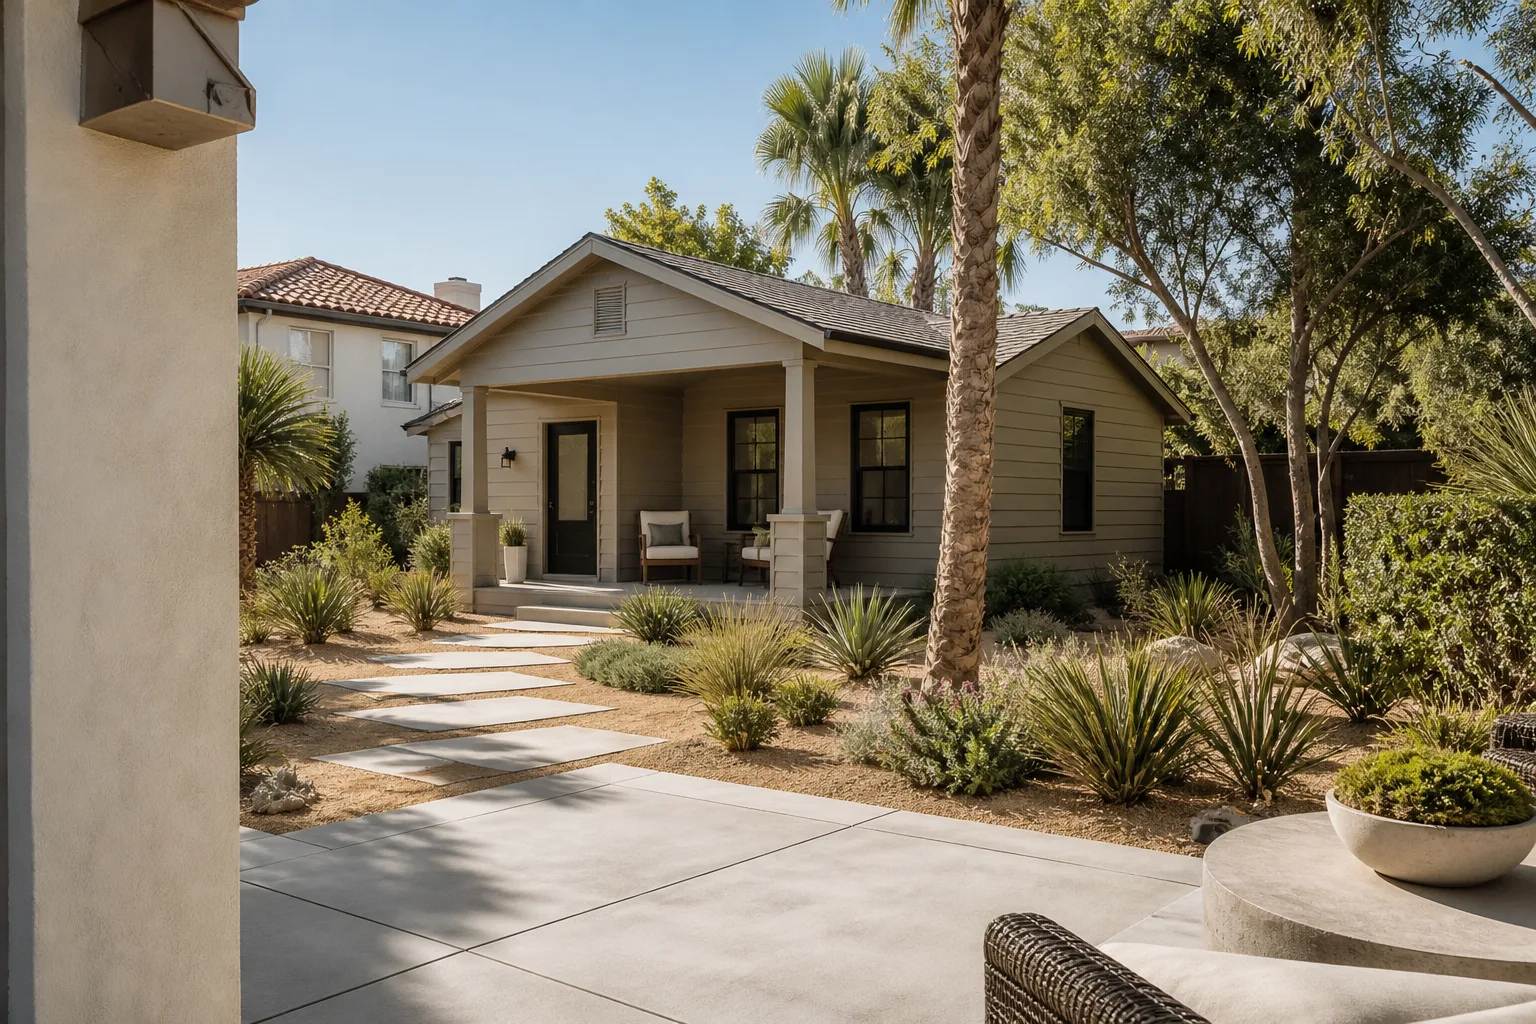
Factory panels and printed walls hold up well, but the wet-side components – sealant, shower pan, valve – usually need attention within 10 to 15 years in Fairfield’s climate. Dry summers and wet winters work joints hard, so sealant around pans and seams is the first thing to deteriorate.
Often yes. A resealed seam or a reset pan costs far less than a full remodel. Once the substrate is soft or the pan is cracked through, replacement is the honest answer. We’ll tell you which one you’re looking at before quoting.
A vanity or shower replacement is typically one to three days. A full bathroom remodel in Fairfield runs one to three weeks depending on tile and whether the wet wall opens. We give you the schedule in writing up front.
We match by model plate and measured dimensions, then source from the manufacturer’s spec or a verified aftermarket equivalent where it fits. Bradford Remodeling Co Fairfield is an independent contractor and is not affiliated with Mighty Buildings; we source to spec, document what we install, and stand behind the work for a full year.
If your Mighty Buildings bathroom in Fairfield has a failing pan, a soft seam, or a vanity that’s given up, call Bradford Remodeling Co Fairfield at (833) 998-3242 for a free estimate. You’ll get a written price before any work starts, background-checked technicians on the job, a live person on the phone, and the 365-Day Done Right Promise behind every finished project, held to The Garrison Standard.
Written by the team at Bradford Remodeling Co Fairfield, serving Fairfield and nearby areas.