
Free written scope consultation - allowances, timeline, and change-order rules on paper before a single trade is scheduled
Styles & brands we work with
- Kitchen remodeling
- Bathroom remodeling
- Home additions & ADU
- Roofing
- Windows & doors
- Driveway & pavers
- Fence
See the difference
 Before
 After
 Before
 After
 Before
 After
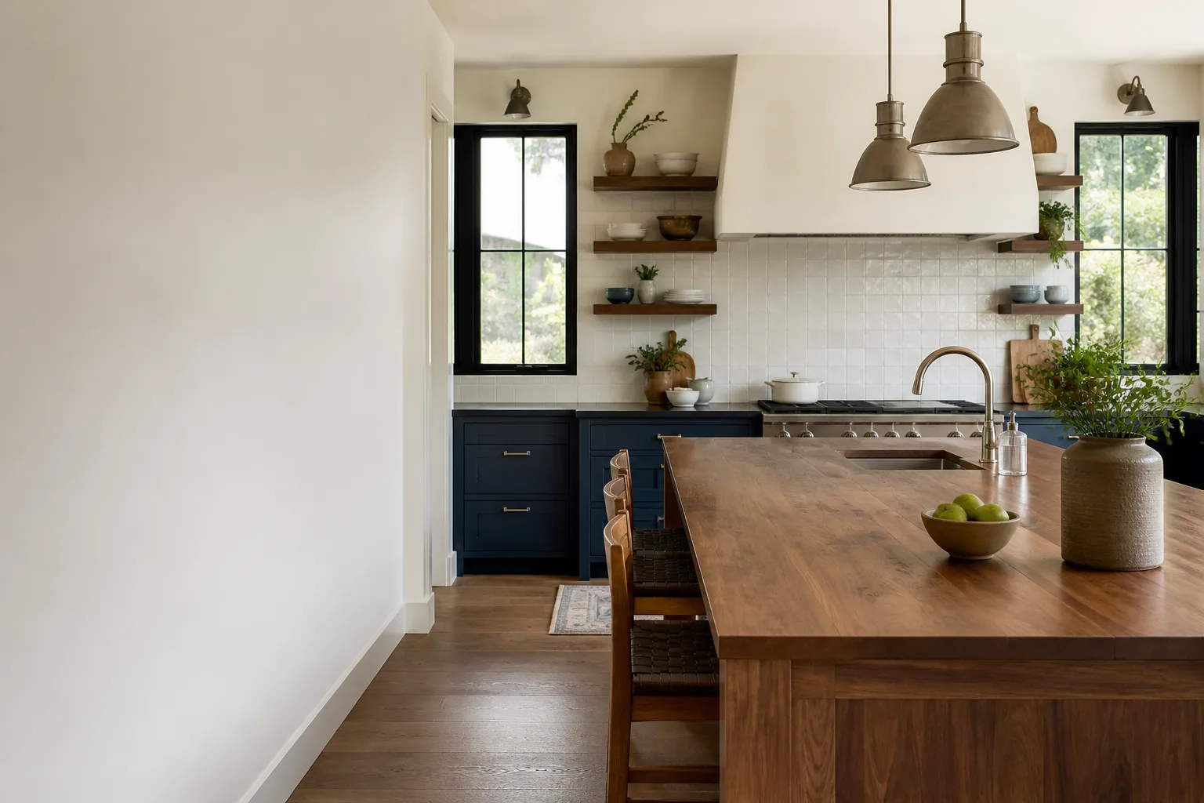
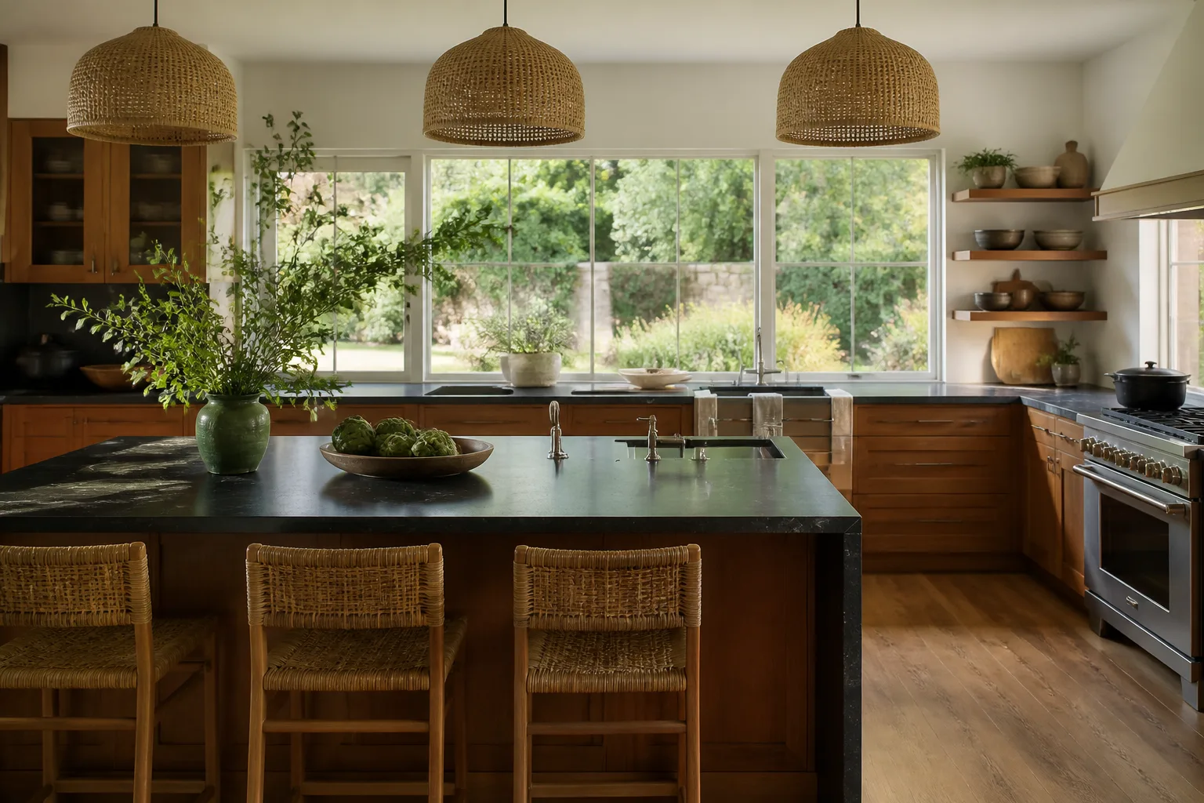
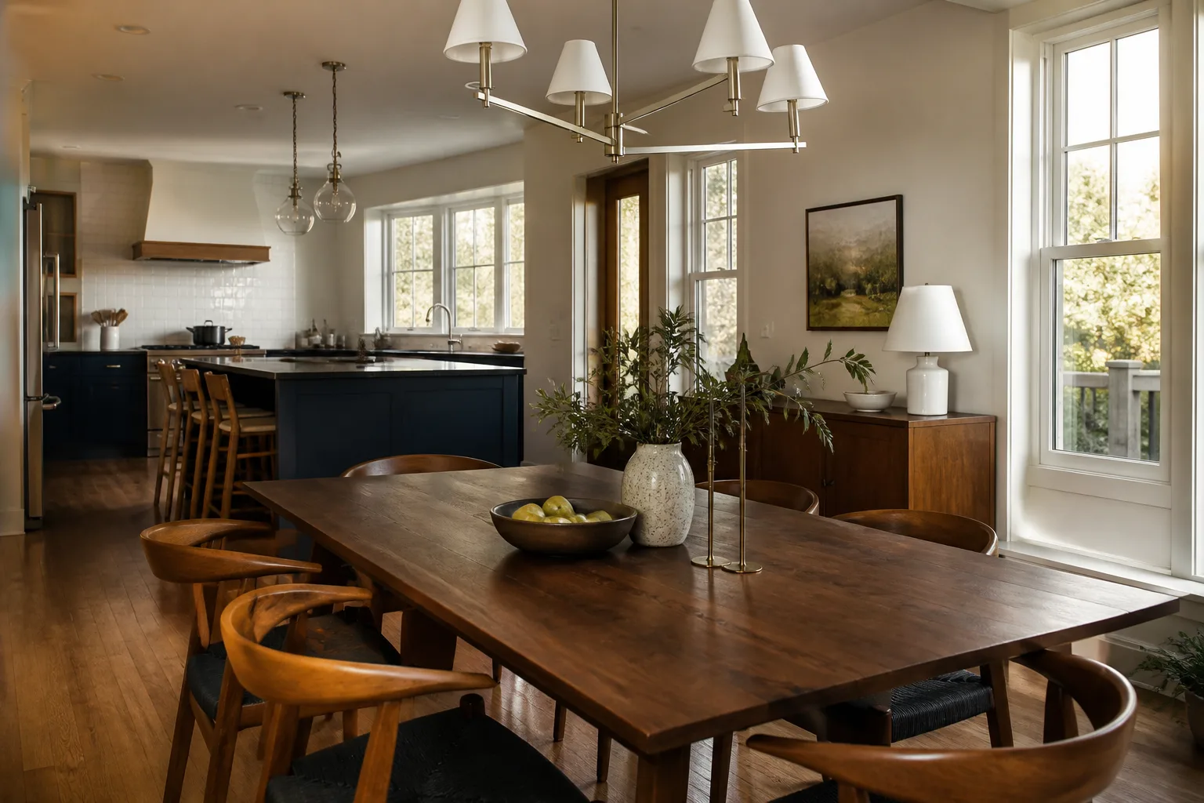
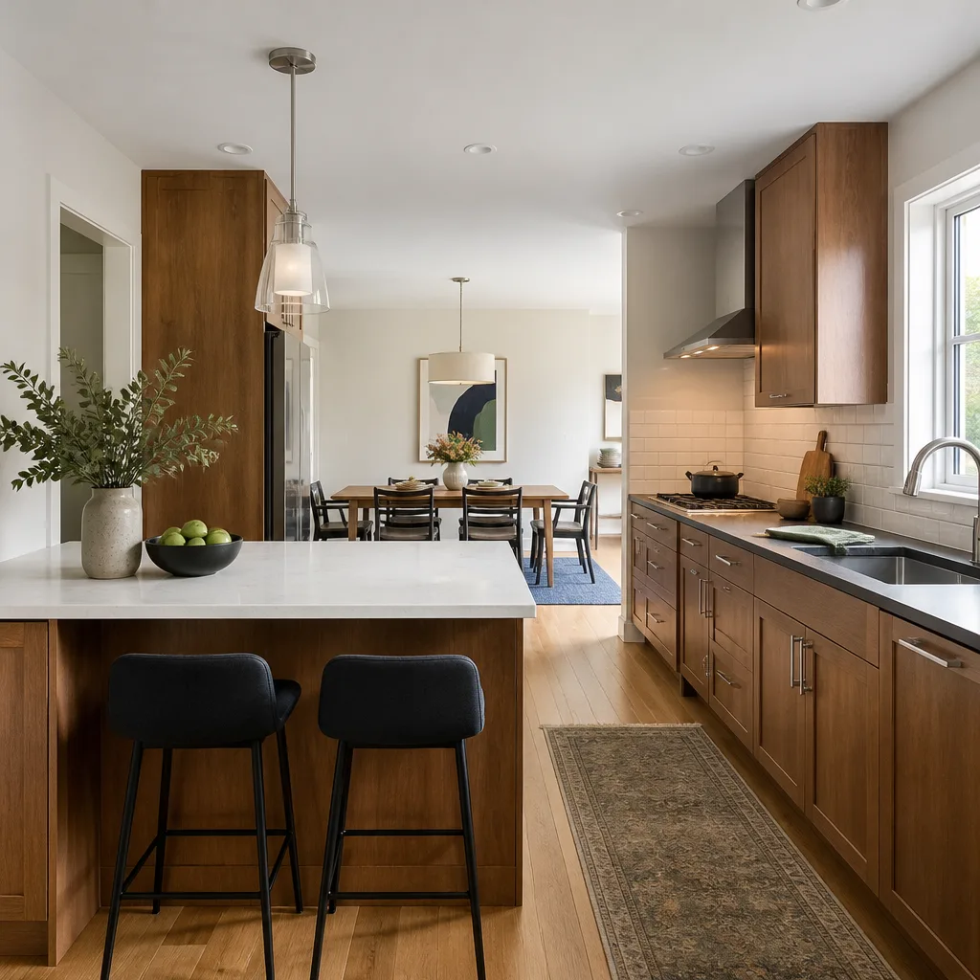
Kitchen Design & Layout in Fairfield, CA
Kitchen design and layout in Fairfield typically costs $2,400 to $8,500 for a full design package, or $1,200 to $3,200 for layout-only planning when you already have material selections in hand. That fee covers measured drawings, cabinet and appliance placement, work-zone planning, and a written specification sheet you can hand to any contractor or cabinet dealer. We do this work as the first phase of Kitchen Remodeling in Fairfield, and we do it before a single cabinet is ordered, because layout mistakes are the most expensive mistakes in a kitchen.
Most homeowners who come to us have already gotten a vague quote from someone who measured the room in ten minutes and left. We don’t do that. Our technicians have up to 22 years of experience, and every design engagement starts with a documented scope and a written price before any work begins. Call (833) 998-3242 and a live person will pick up, day or night.
Key Takeaways
- Layout-only planning runs $1,200-$3,200; full design packages run $2,400-$8,500 in the Fairfield market.
- Design fees are usually credited against the build if you proceed with the same contractor.
- Fairfield’s tract homes, especially the 1960s-1990s builds in Cordelia and the older stock near downtown, often have galley kitchens that need structural layout changes, not just new cabinets.
- Every Bradford design comes with a written specification sheet and a written price before work starts.
- All completed work carries the 365-Day Done Right Promise: if it fails within a year, we return and correct it at no charge.
When You Need Kitchen Design & Layout
A design and layout phase makes sense any time the shape of the room is in question, not just the finishes. These are the situations we see most in Fairfield:
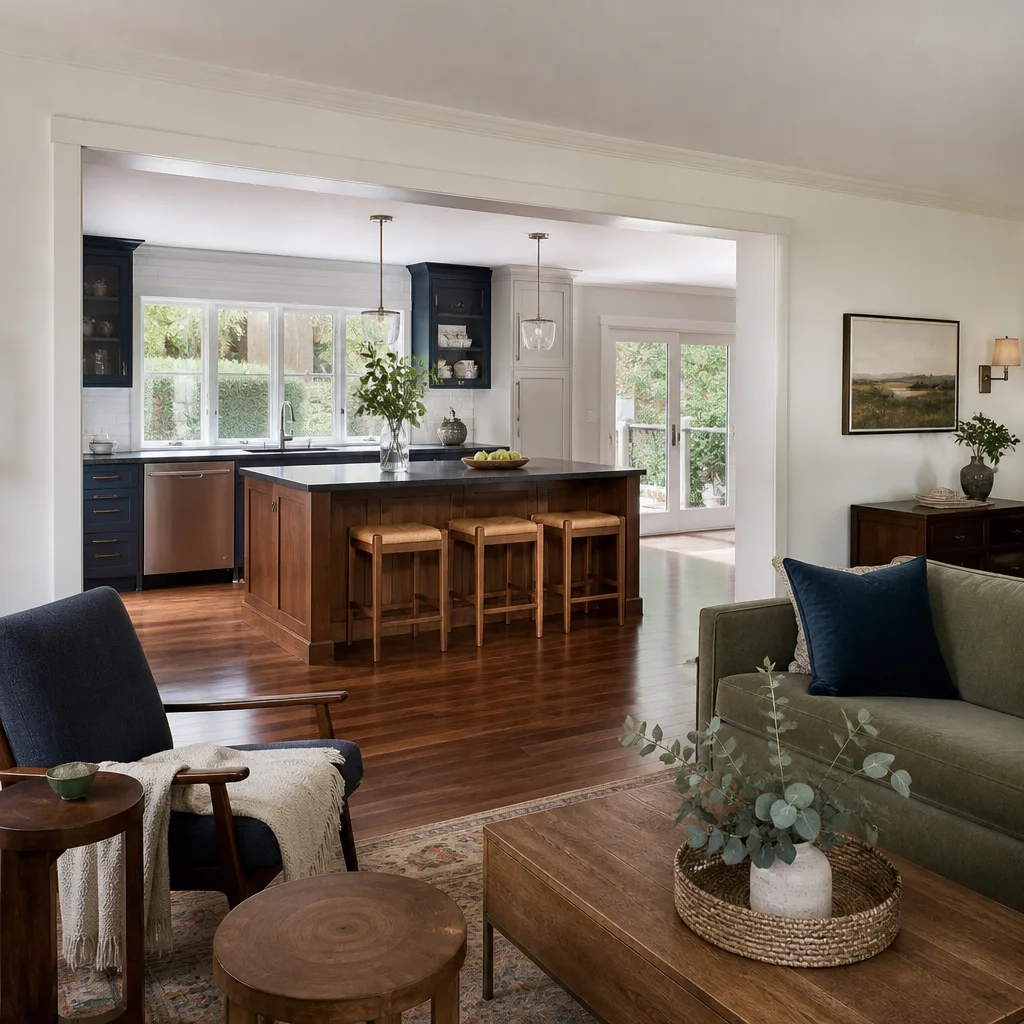
- You’re changing the footprint. Removing a wall between the kitchen and dining room, extending into a breakfast nook, or reworking a galley into a peninsula layout. All of that requires structural planning, and in many Fairfield homes it also means checking whether the wall is load-bearing before anyone swings a hammer.
- The work triangle doesn’t work. The sink, range, and refrigerator are spread across the room, or the refrigerator door blocks a walkway. This is common in the older homes near downtown Fairfield, where kitchens were built around a different era of appliances.
- You’re stuck between two layouts. Island versus peninsula, open versus closed, U-shape versus L-shape. A drawn plan with dimensions settles that argument faster than any amount of looking at photos online.
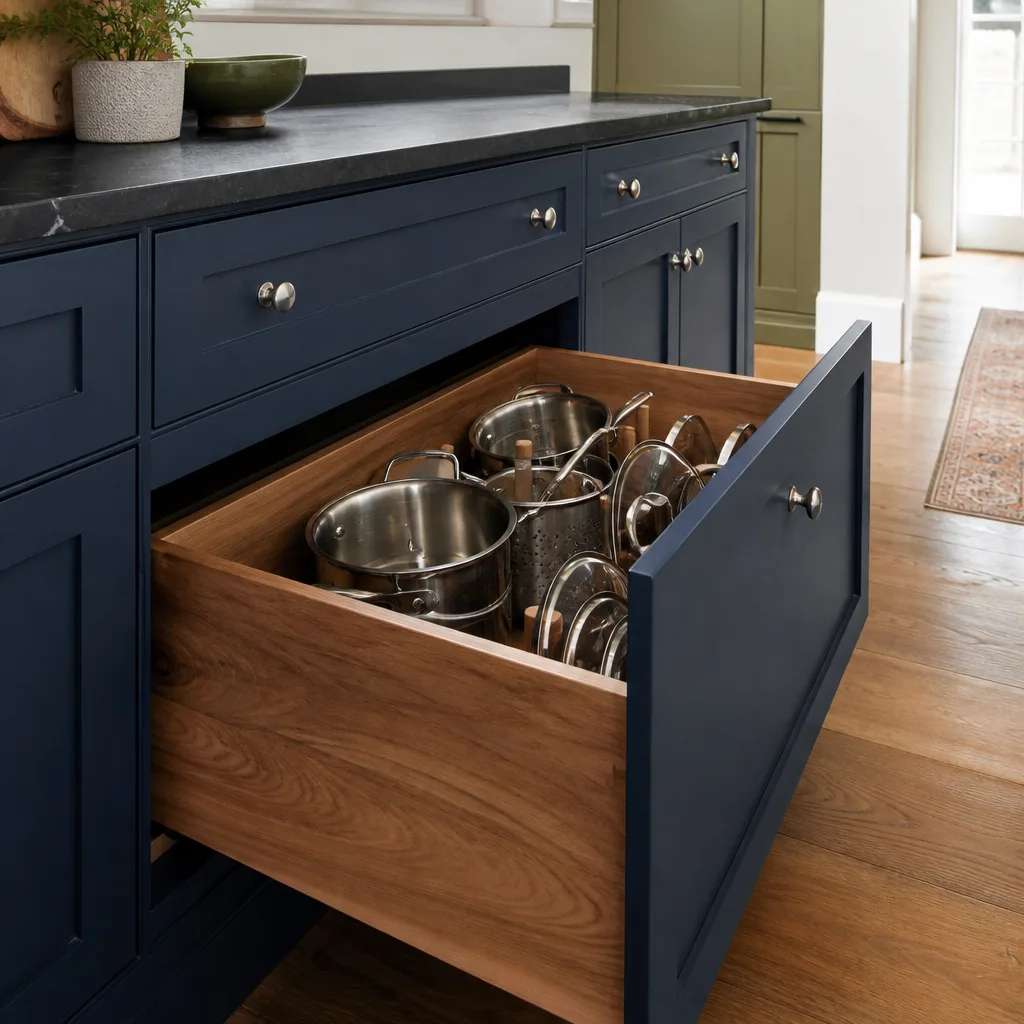
- Cabinet and appliance specs need to line up before ordering. KraftMaid and Wellborn cabinetry come in specific depth and width increments, and a 36-inch range hood has a real clearance requirement. Layout work catches those conflicts on paper, not on delivery day.
- You’re planning a door or window change. Swapping a patio slider for a Therma-Tru entry door, or adding a window over the sink, changes traffic flow and counter space. The layout needs to reflect that before the order goes in.
- You’ve had a bad experience and want the plan in writing. If a previous contractor left you with a half-finished kitchen or a bill that grew at the door, a documented layout with a fixed price is how you avoid a repeat.
Our Kitchen Design & Layout Process
This is a fixed sequence. Each step produces a document you keep.
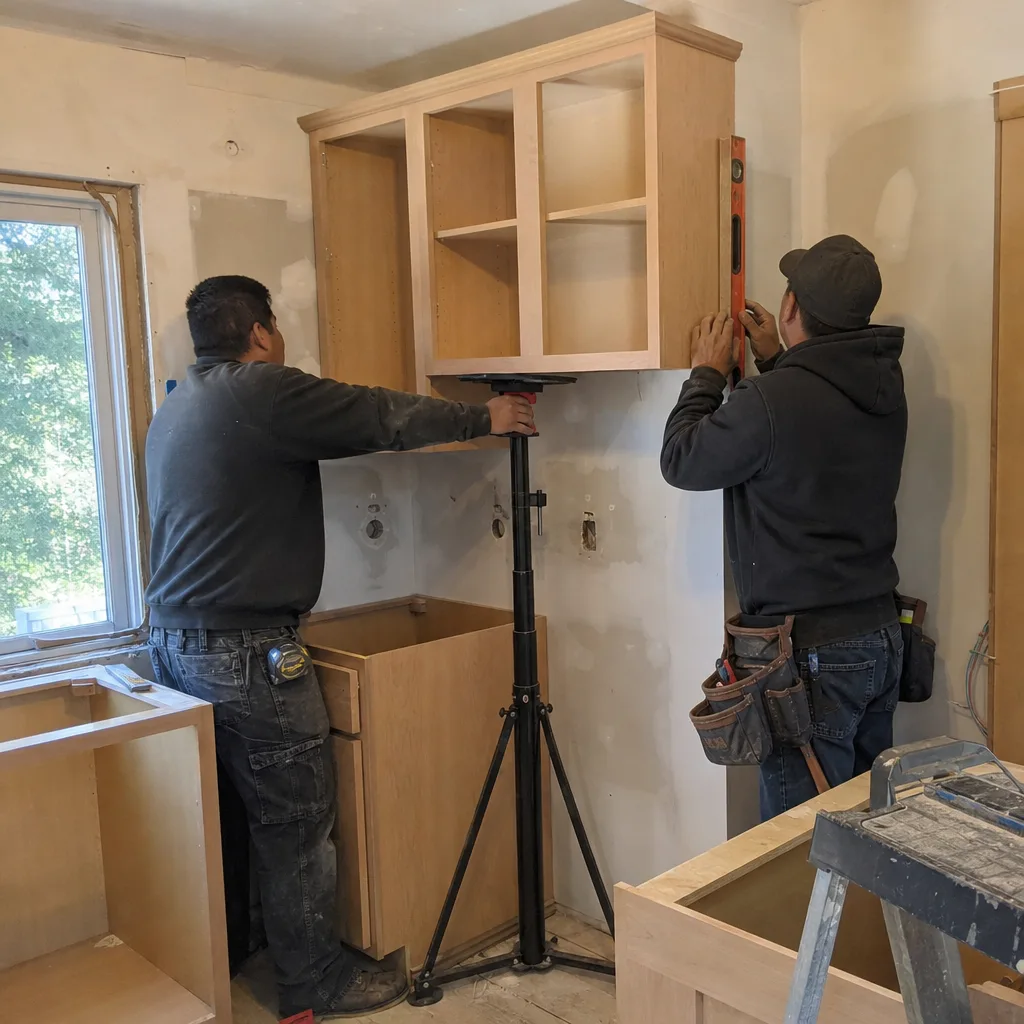
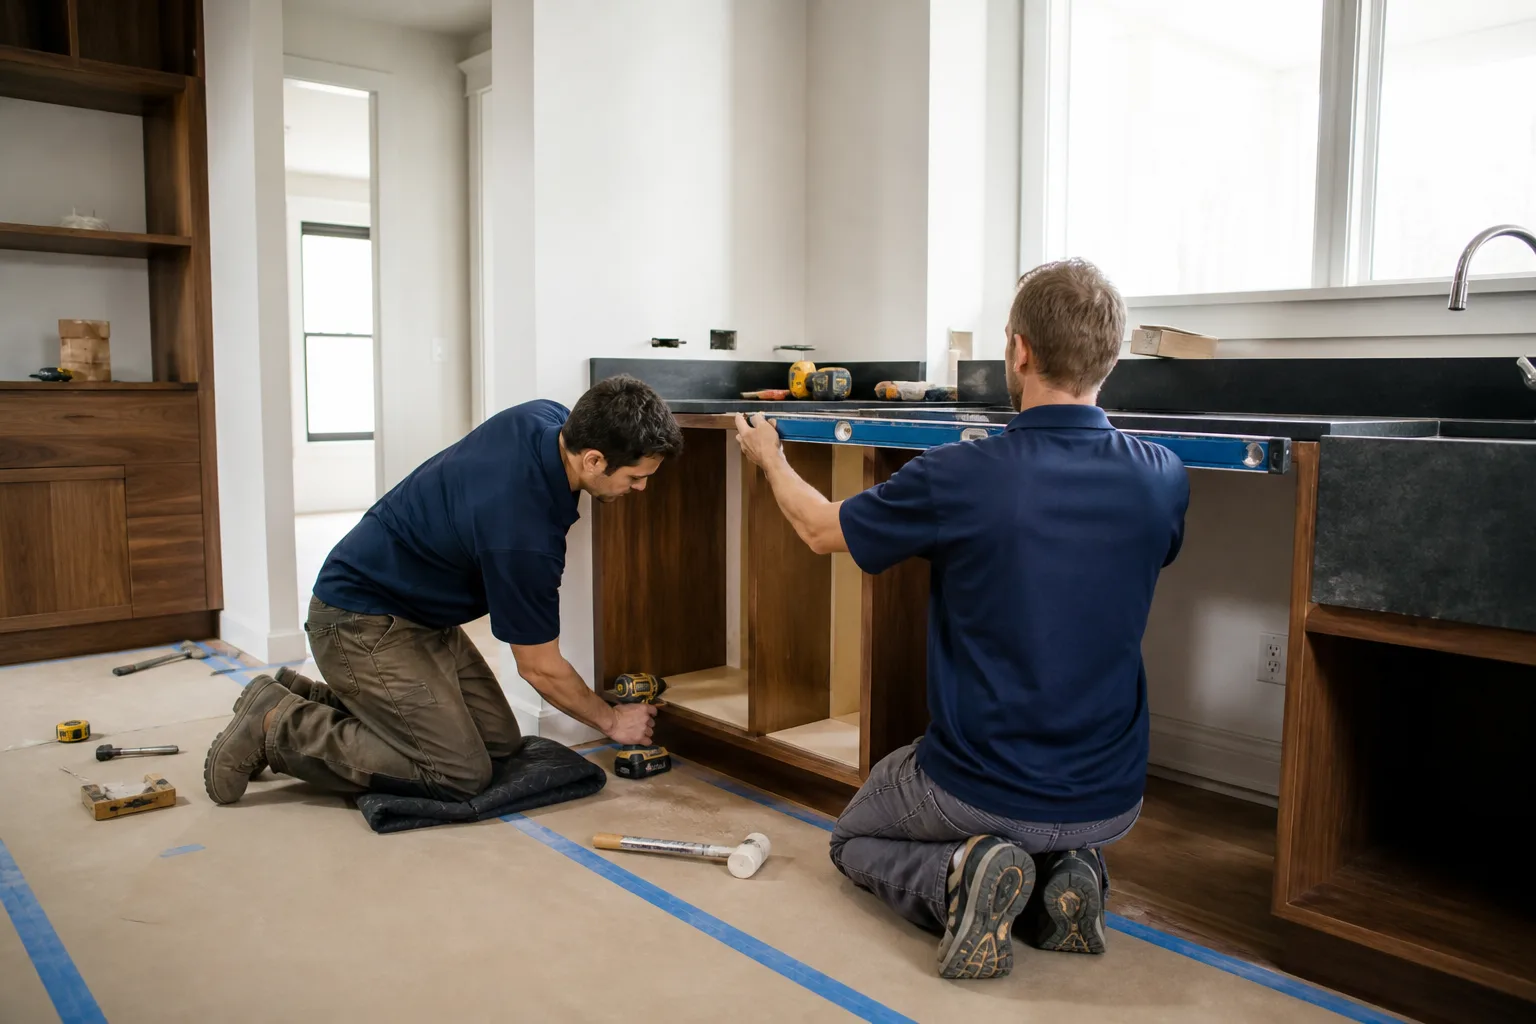
- On-site measure and walkthrough. We measure the existing room to the inch, note window and door positions, check ceiling height, and look at what’s behind the walls where we can. For older Fairfield homes we also flag anything that could complicate the plan: settling, out-of-square walls, or a soffit that may be hiding ductwork or a beam.
- Work-zone planning. We map the sink, range, and refrigeration zones and check the clearances between them. That includes landing space beside the range and refrigerator, and enough room for the dishwasher door to open without blocking a walkway.
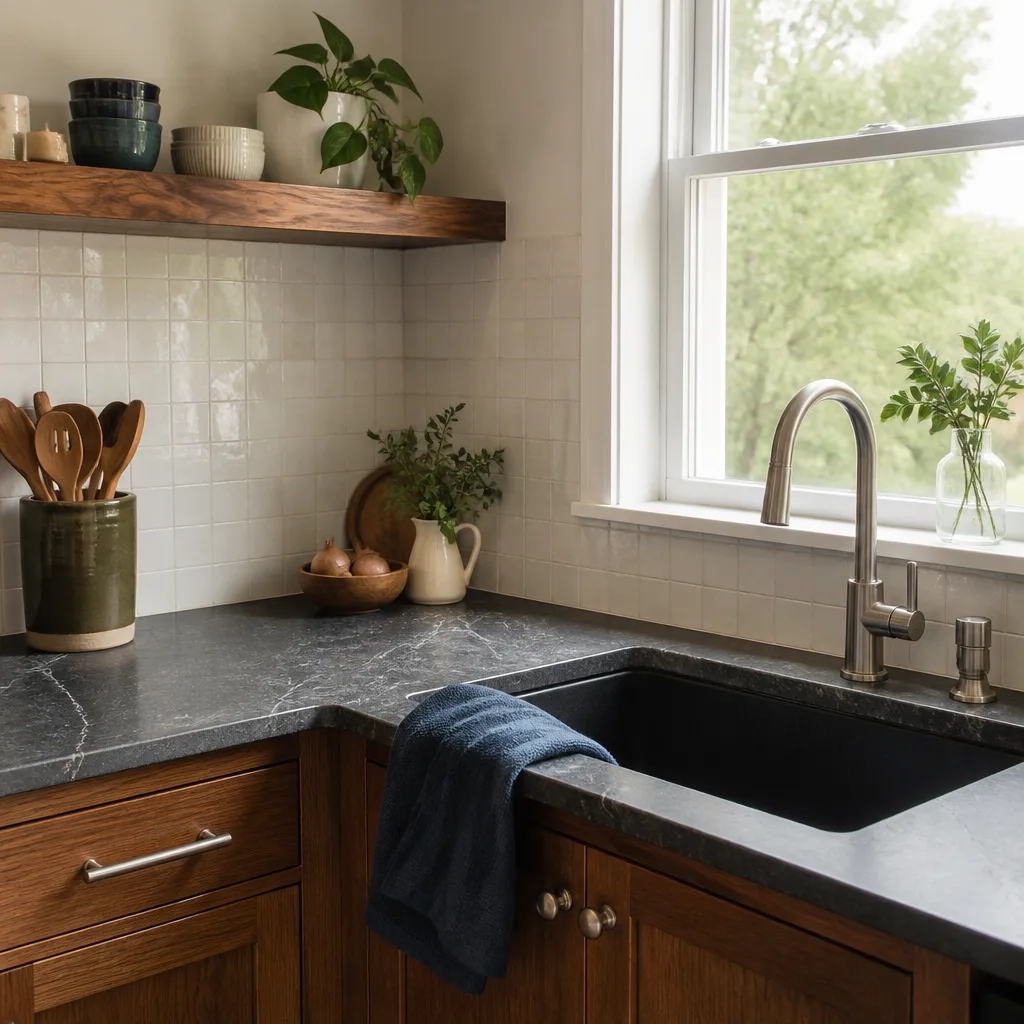
- Cabinet and appliance specification. We build a written spec sheet with exact cabinet dimensions from the KraftMaid and Wellborn lines, countertop and backsplash selections from Cambria or Caesarstone, and Kohler or Moen fixtures. The sheet is traceable to manufacturer specs, so nothing is left to guesswork.
- Drawn plans and a written price. You get dimensioned drawings and a written price before any work starts. No numbers that move at the door, no line items added later without your sign-off.
- Review and sign-off. We walk you through the plan and the price line by line. Once you sign, the scope is locked and the build phase can start under the same written commitment.
If your project goes beyond design, the same crew carries it through. That’s what Kitchen Remodeling covers, and the design phase feeds straight into it.
Kitchen Design & Layout Pricing in Fairfield
Here is what design work actually runs in the Fairfield market. These are real ranges, not a “call for a quote” deflection.
| Service | Typical Range | What It Covers |
|---|---|---|
| Layout-only plan | $1,200-$3,200 | Measured drawings, work-zone planning, cabinet and appliance placement, no finish selections |
| Full design package | $2,400-$8,500 | Layout plus cabinet, counter, fixture, and lighting specification, drawn plans, and a written scope |
| Layout revision (per round) | $150-$450 | Reworking an approved plan after sign-off |
| Structural consultation | $300-$750 | Assessment when a wall comes out or the footprint changes; may require an engineer or permit |
| Design fee credit | Full credit toward build | Applied when Bradford carries the project through to construction |
What pushes the number up: footprint changes, load-bearing walls, moving plumbing or gas lines, and complicated cabinet runs with angles or a large island. What keeps it down: keeping the existing sink and range locations and reworking only the storage and counters around them.
Every price is written before work begins. Free estimates, and the design fee is credited against the build if you move forward with us.
Why Fairfield Kitchens Need Their Own Plan
Fairfield is not a one-size kitchen market. The older homes near the downtown core often have galley kitchens with a single window and a tight 36-inch walkway, and the standard cabinet lines can’t be dropped in without cutting into usable counter. The newer construction out toward Cordelia and the surrounding subdivisions tends to have more square footage but awkward appliance placement, often a refrigerator set in the path between the sink and the range. And in homes built during the 1970s and 1980s, we regularly find soffits concealing ductwork or a dropped beam, which changes where a range hood can go. None of that shows up on a typical online planning tool. It shows up on a measured drawing.
Climate plays a smaller role here than it does in exterior work, but it does matter for material selection. Fairfield sits in a warm, dry summer climate with cool, wet winters, and that swing affects how wood cabinet boxes and solid-wood doors move over time. We account for it by specifying cabinet lines with manufacturer warranties and by leaving proper clearances for expansion when the layout calls for it.
FAQs – Kitchen Design & Layout
How much does kitchen design and layout cost in Fairfield?
Layout-only planning runs $1,200 to $3,200, and a full design package runs $2,400 to $8,500 depending on whether the footprint changes and how detailed the specification is. The design fee is credited toward the build if you move forward with us. Call (833) 998-3242 for an exact quote. Estimates are free, and the price is in writing before work starts.
Do I need a design plan if I’m only replacing cabinets?
Yes, in most cases. Cabinet replacement still depends on exact dimensions, and even a same-size swap can go wrong if the new cabinet line has different depth or width increments. A layout plan confirms the fit before the order is placed, which is cheaper than correcting a bad order after delivery.
Can you design around my existing appliances and fixtures?
Yes. Many homeowners want to keep a reliable range or refrigerator and design the cabinets and counters around it. We measure the existing appliances, build the layout to those dimensions, and specify the new cabinetry accordingly. If you’re replacing fixtures, we can spec Kohler or Moen models alongside the plan so the layout matches the final product.
What if I want to remove a wall?
We assess the wall during the walkthrough and flag whether it looks load-bearing. Removing a load-bearing wall requires an engineered plan and a permit from the City of Fairfield before any work proceeds. We don’t guess on structural questions; if a beam is needed, we bring in the right professional to size it.
Do you offer design and build under one contract?
Yes. You can take the plan and use it with another contractor, or we can carry it through to the build. Everything is written: the scope, the price, and the schedule. And when the work is done, the 365-Day Done Right Promise covers it for a full year. If the work fails inside that window, we return and correct it at no charge.
What makes Bradford Remodeling Co Fairfield different on design work?
We answer the phone live, 24/7, and we put the price and the guarantee in writing before a tool comes out. Background-checked technicians on every job, so you know who’s coming through the door. And as part of the Garrison Partners family, held to The Garrison Standard, our process is documented from the first measurement to the final walkthrough.
If you’ve been through a kitchen project that stalled or went sideways, this is the part where we do it differently. Call (833) 998-3242 to schedule a free estimate. A live person answers every call, no matter the hour. We’ll measure your kitchen, walk you through the layout options, and hand you a written price before anything starts.
Written by the team at Bradford Remodeling Co Fairfield, serving Fairfield.


