
Free written scope consultation - allowances, timeline, and change-order rules on paper before a single trade is scheduled
Plant Prefab Home Additions & ADU: The Fairfield Owner’s Guide
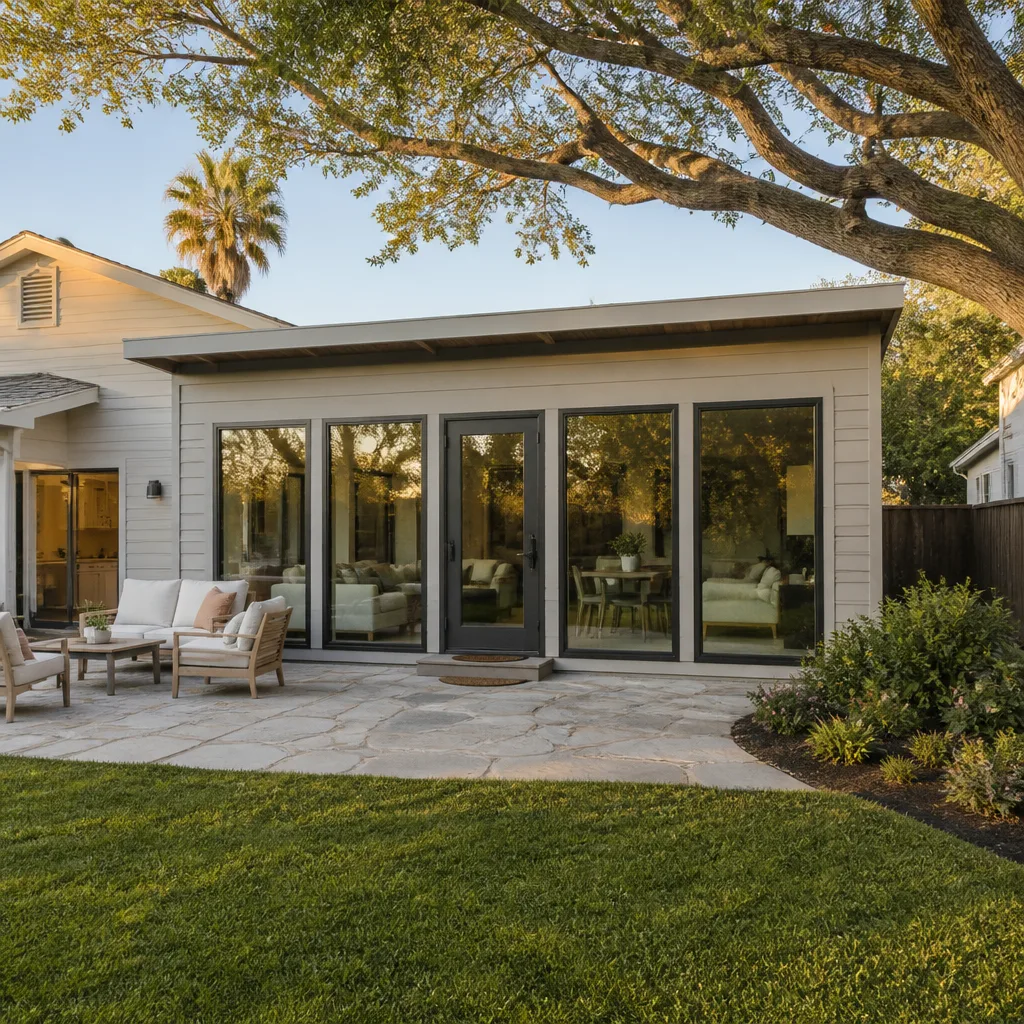
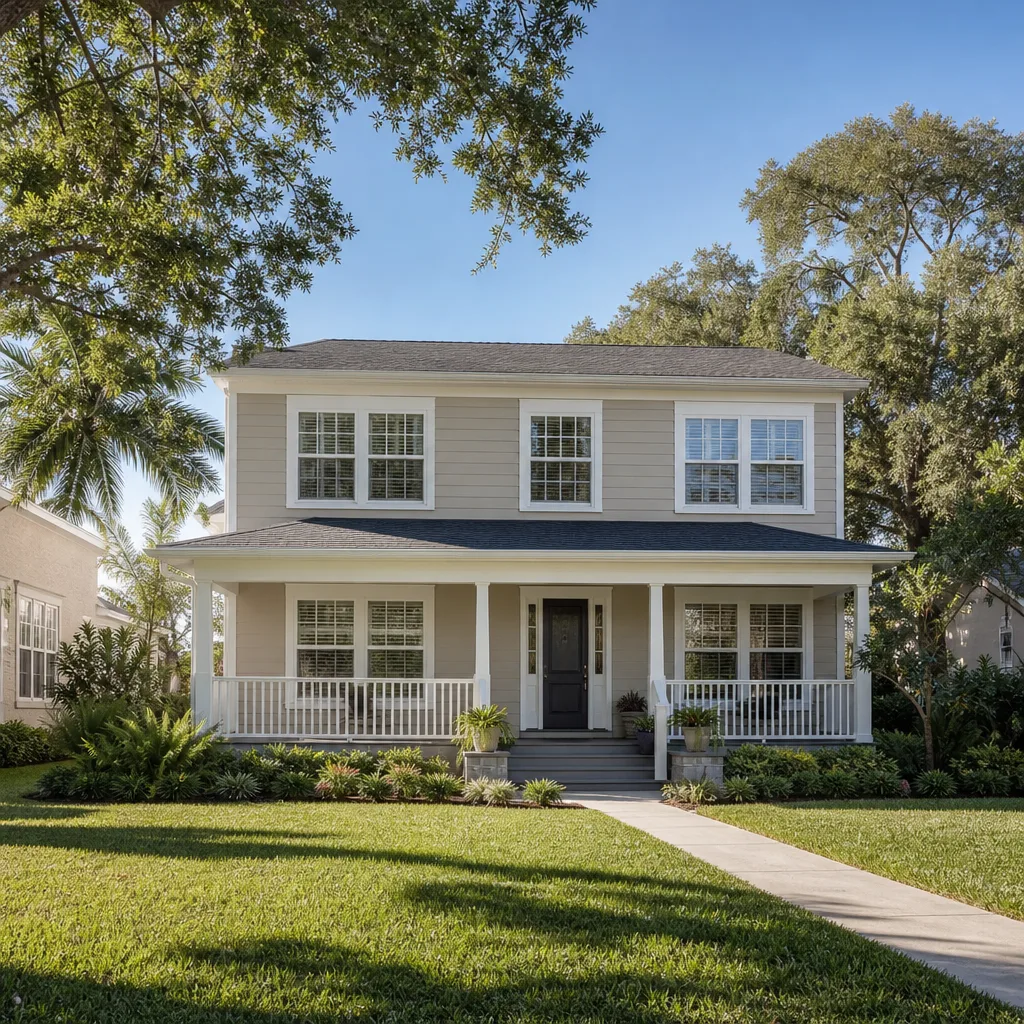
We build and finish Plant Prefab-compatible home additions and ADUs in Fairfield, and most completed projects land between $45,000 and $130,000 for an addition and $90,000 to $220,000 for a full ADU, depending on size, site work, and finish level. These are planned builds, not emergency calls, so we schedule them properly and give you a written price before any work starts. Owners usually reach us after a shell has been sitting unfinished, a foundation was poured to the wrong dimension, or a factory panel set arrived with site conditions nobody planned for. That gap between the Plant Prefab package and what actually happens on a Fairfield lot is where most projects stall.
We’re an independent remodeling contractor and not affiliated with Plant Prefab. When we work with a Plant Prefab system, we’re the local crew tying it into your lot, your utilities, and your permits.
Key Takeaways
- Installed additions in Fairfield run $45,000 – $130,000; ADUs run $90,000 – $220,000.
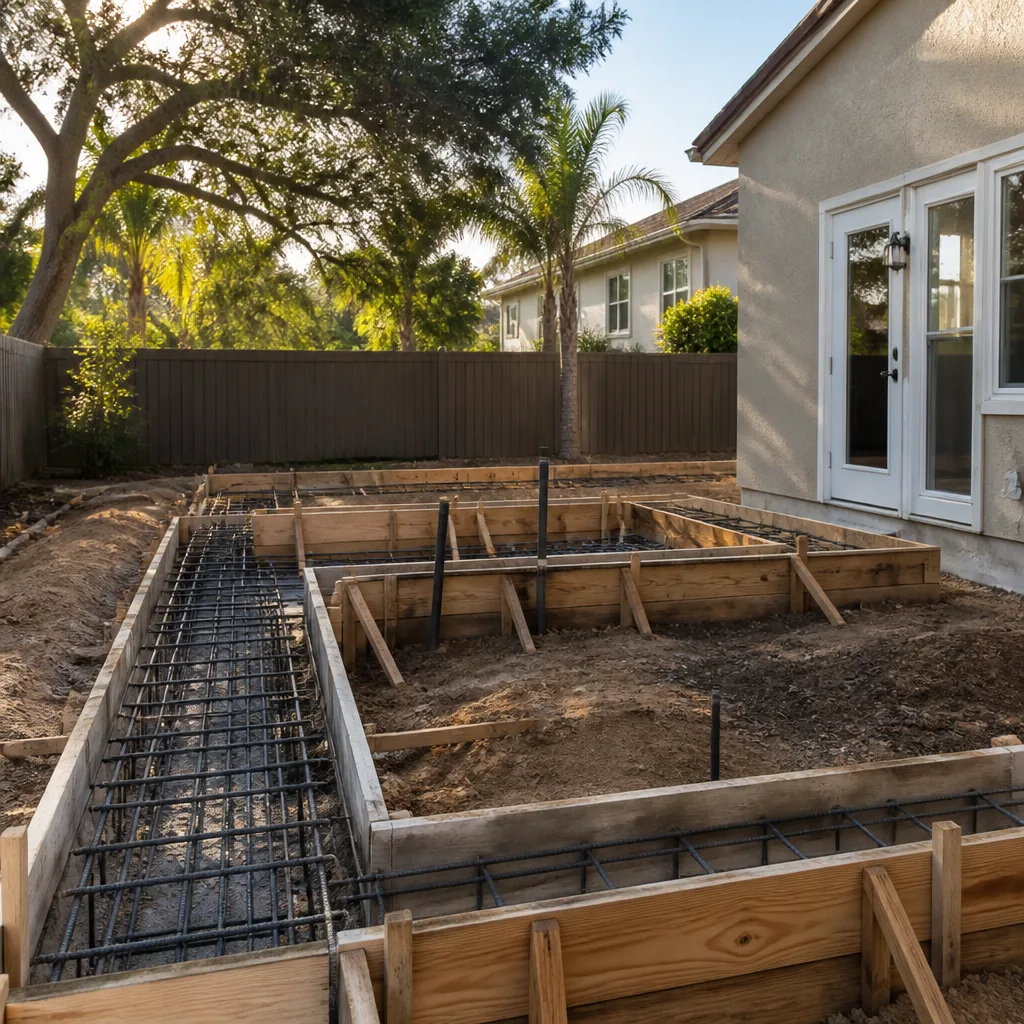
- The part that fails on most panel and modular builds isn’t the structure. It’s the site connection: foundation interface, utility rough-in, and weather sealing at the panel joints.
- You get a written price before work begins and the 365-Day Done Right Promise on completed work.
- Live person on the phone, day or night, at (833) 998-3242.
Which Plant Prefab Models This Applies To
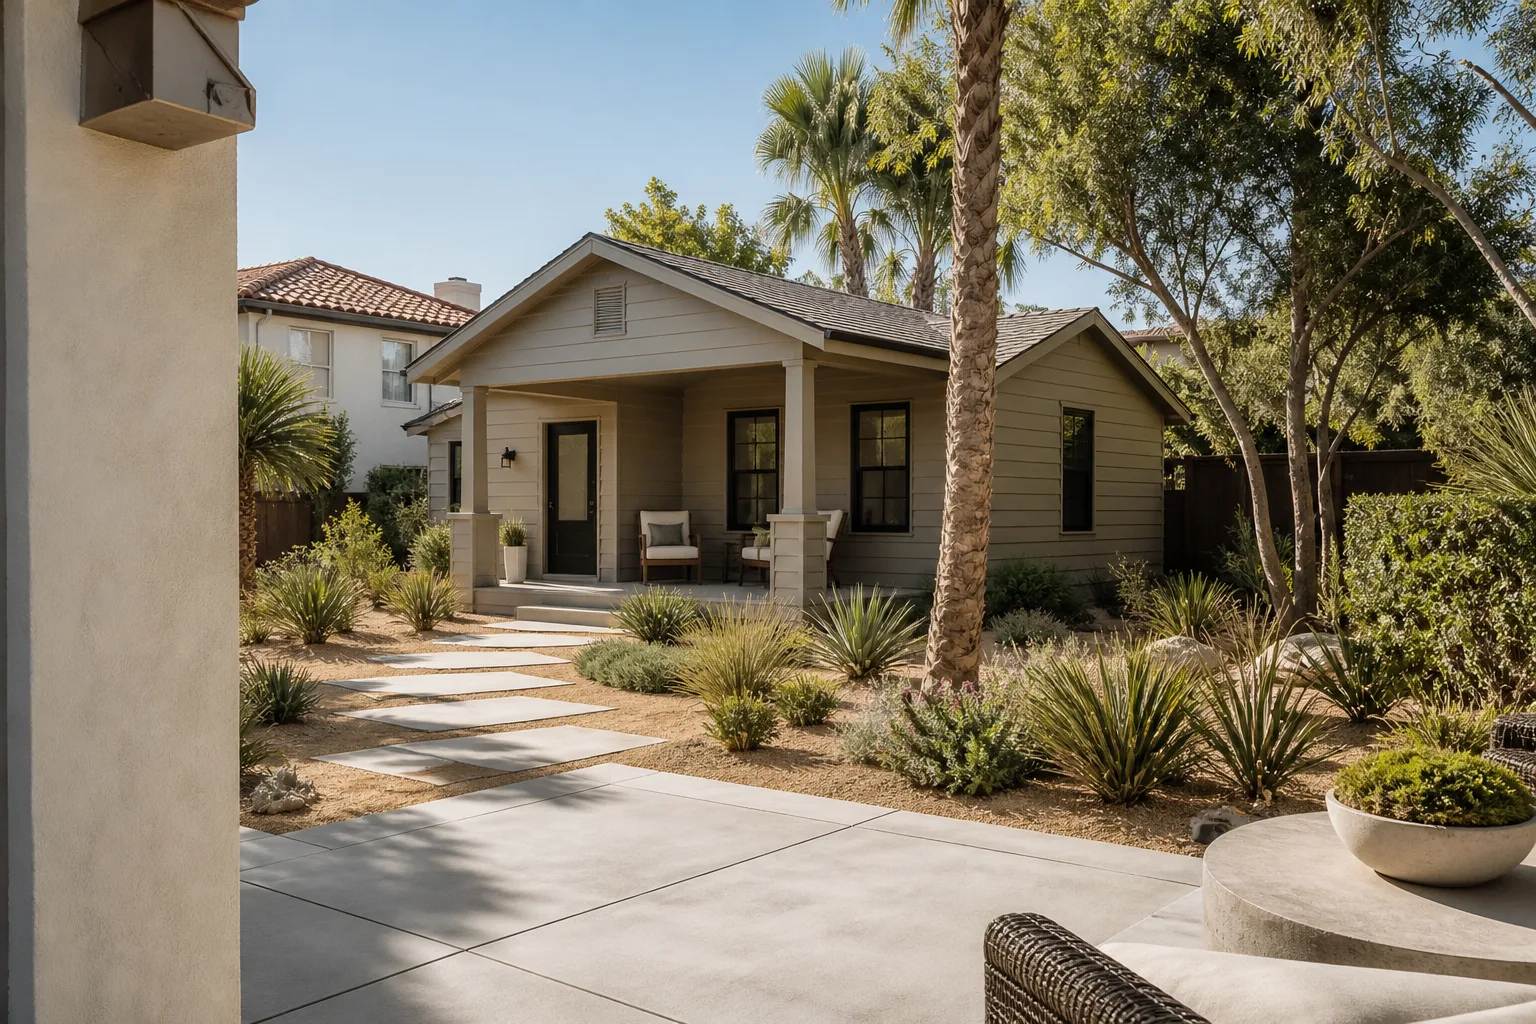
Plant Prefab builds to a range of panelized and modular systems rather than one fixed catalog, so the “part” that fails is rarely a proprietary component. It’s the interface between the factory-built assembly and the site work done in Fairfield. When we scope a Plant Prefab addition or ADU, three things determine compatibility:
- Panel and module dimensions. Every system ships with a set of drawings and a panel schedule. We check the stamped dimensions against the foundation as poured. A half-inch drift on a stem wall sounds trivial until you’re setting a wall panel that won’t seat.
- Connection details and hardware. Hold-downs, panel splines, and sealant systems are spec’d by the manufacturer. OEM hardware matched to the system is the safe call at the panel joints. Aftermarket equivalents are fine on standard framing connectors, but not where the system’s weather and structural performance depends on a specific part.
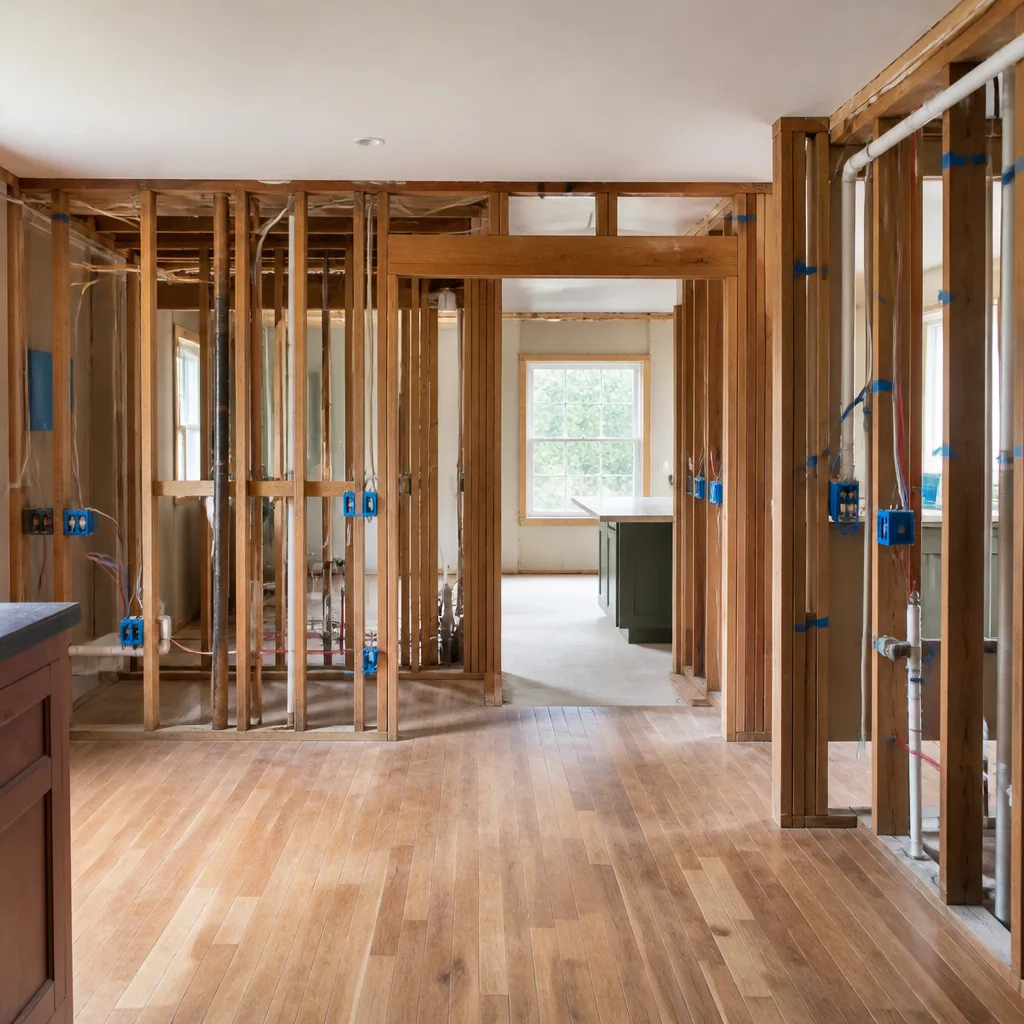
- Utility rough-in locations. This is the compatibility gotcha we see most in Fairfield: the factory sets plumbing and electrical penetrations to the drawing, but the site trench, panel, and meter location are decided locally. If those don’t line up before the set, you’re cutting into a finished wall later.
Look for the model and panel labels on the drawings and on each delivered unit. If the label is gone, we measure and confirm against the manufacturer’s documentation before ordering or building anything.
Styles & brands we work with
- Kitchen remodeling
- Bathroom remodeling
- Home additions & ADU
- Roofing
- Windows & doors
- Driveway & pavers
- Fence
Signs Your Plant Prefab Home Additions & ADU Is Failing
- Water at the panel joints after rain. Sealant and flashing at module connections take the weather load, and in Fairfield’s wet winters and hot, dry summers the sealant cycles hard. A joint that looked tight in July can weep by January.
- Doors and windows that stick seasonally. Usually a foundation or framing interface issue, not the door. When the site connection isn’t shimmed and anchored to spec, the whole wall moves with the soil.
- Drafts along the floor line. The sill-to-foundation seal is the weak point on many installs. Cold air and moisture find the same gap.
- Visible cracks at the addition-to-house tie-in. Where the new structure meets the original, movement shows up first. That seam needs a proper expansion detail, not caulk over caulk.
- Utility penetrations that were cut after the fact. If plumbing or electrical was field-cut through the shell, it needs to be sealed and flashed correctly or it becomes an ongoing leak and draft source.
See the difference
 Before
 After
 Before
 After
 Before
 After
Replacement Cost & What’s Included
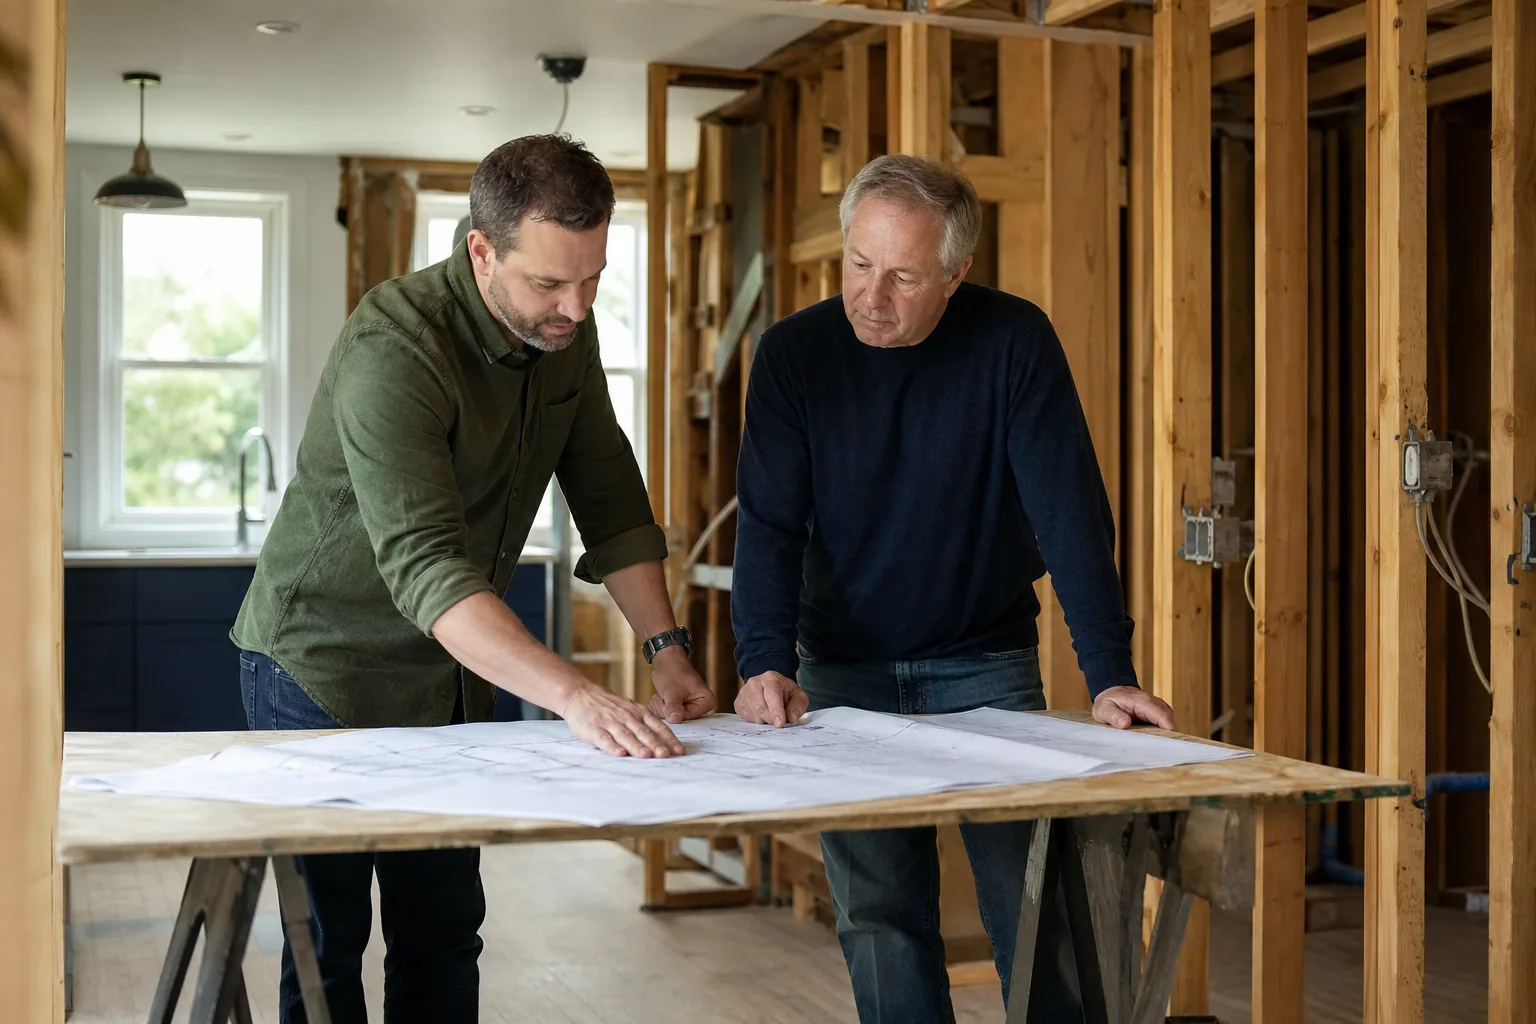
On this page we’re pricing the full build or the corrective scope, because “replace the part” on a Plant Prefab addition rarely means one component. Here are the Fairfield ranges we work to:
| Scope | Installed Range |
|---|---|
| Home addition (finish and tie-in) | $45,000 – $130,000 |
| ADU construction | $90,000 – $220,000 |
| Garage conversion | $30,000 – $80,000 |
What moves the number: foundation and site work, utility runs, panel set and crane access, and finish level. Every figure is parts-plus-labor with the line items written out before we start, so nothing changes at the door. All completed work carries the 365-Day Done Right Promise: if it doesn’t hold within a full year, we come back and correct it at no charge. We work with documented brands across finishes, including KraftMaid, Cambria, and Silestone, so specs are traceable.
DIY or Call Us?
You can safely check the shell yourself: look for water staining at panel joints after a storm, run your hand along the floor line for drafts, and note any seasonal sticking at doors. Photograph cracks at the tie-in with a coin for scale so you can track whether they’re growing. That’s the honest limit of what to do alone. Foundation interface work, structural connections, and utility rough-in are not DIY territory. Get them wrong and you’re re-opening a finished wall, or worse, compromising how the structure carries load. We’d rather you call and get a written scope than guess. Live person at (833) 998-3242.
FAQs
The structure lasts decades when the site connection is done correctly. The parts that age first are the sealants and flashing at panel joints and the sill-to-foundation seal, which in Fairfield’s climate cycle need inspection every few years. Call (833) 998-3242 for an exact quote on inspection or corrective work; estimates are free.
Often yes. Joint sealing, flashing repair, re-flashing utility penetrations, and correcting the foundation interface are common fixes that don’t require tearing down the structure. The deciding factor is whether water has reached the framing. A free estimate tells you which side of that line you’re on.
Most tie-in and sealing repairs run a few days. A full addition finish-out runs weeks, and an ADU takes longer given foundation, utilities, and inspections. We give you the schedule in writing before work begins. Call (833) 998-3242 to schedule your free estimate.
We order OEM hardware and system components to the manufacturer’s documentation and match standard connectors from documented suppliers. We don’t keep parts on a truck and won’t claim otherwise. What we do is confirm the part against your drawings and panel labels before it’s ordered, so it fits the first time.
Whether you’re finishing a stalled addition or correcting a failing tie-in on a Plant Prefab build, the answer starts with a written price and a clear scope. Bradford Remodeling Co Fairfield works to The Garrison Standard: every price in writing before a tool comes out, background-checked and uniformed technicians on every job, and live phone coverage around the clock. Call (833) 998-3242 for your free estimate.
Written by the team at Bradford Remodeling Co Fairfield, serving Fairfield and nearby areas.