
Free written scope consultation - allowances, timeline, and change-order rules on paper before a single trade is scheduled
Tuff Shed Bathroom Remodeling: The Fairfield Owner’s Guide
A Tuff Shed bathroom conversion in Fairfield typically runs $9,000 – $28,000 installed, depending on whether you’re working with a finished shell or a bare frame and how much plumbing rough-in the structure needs. We don’t build these as same-day projects; a proper conversion takes weeks, not hours, and the price you’re quoted in writing before work starts is the price you pay. Most Fairfield owners don’t discover the limits of a shed bathroom conversion until they’re standing in it – concrete floor that won’t accept a drain, a roofline with no room for an exhaust vent, or a 6×8 footprint that swallows a standard 60-inch shower pan with no clearance left for a door swing.
Which Tuff Shed Models This Applies To
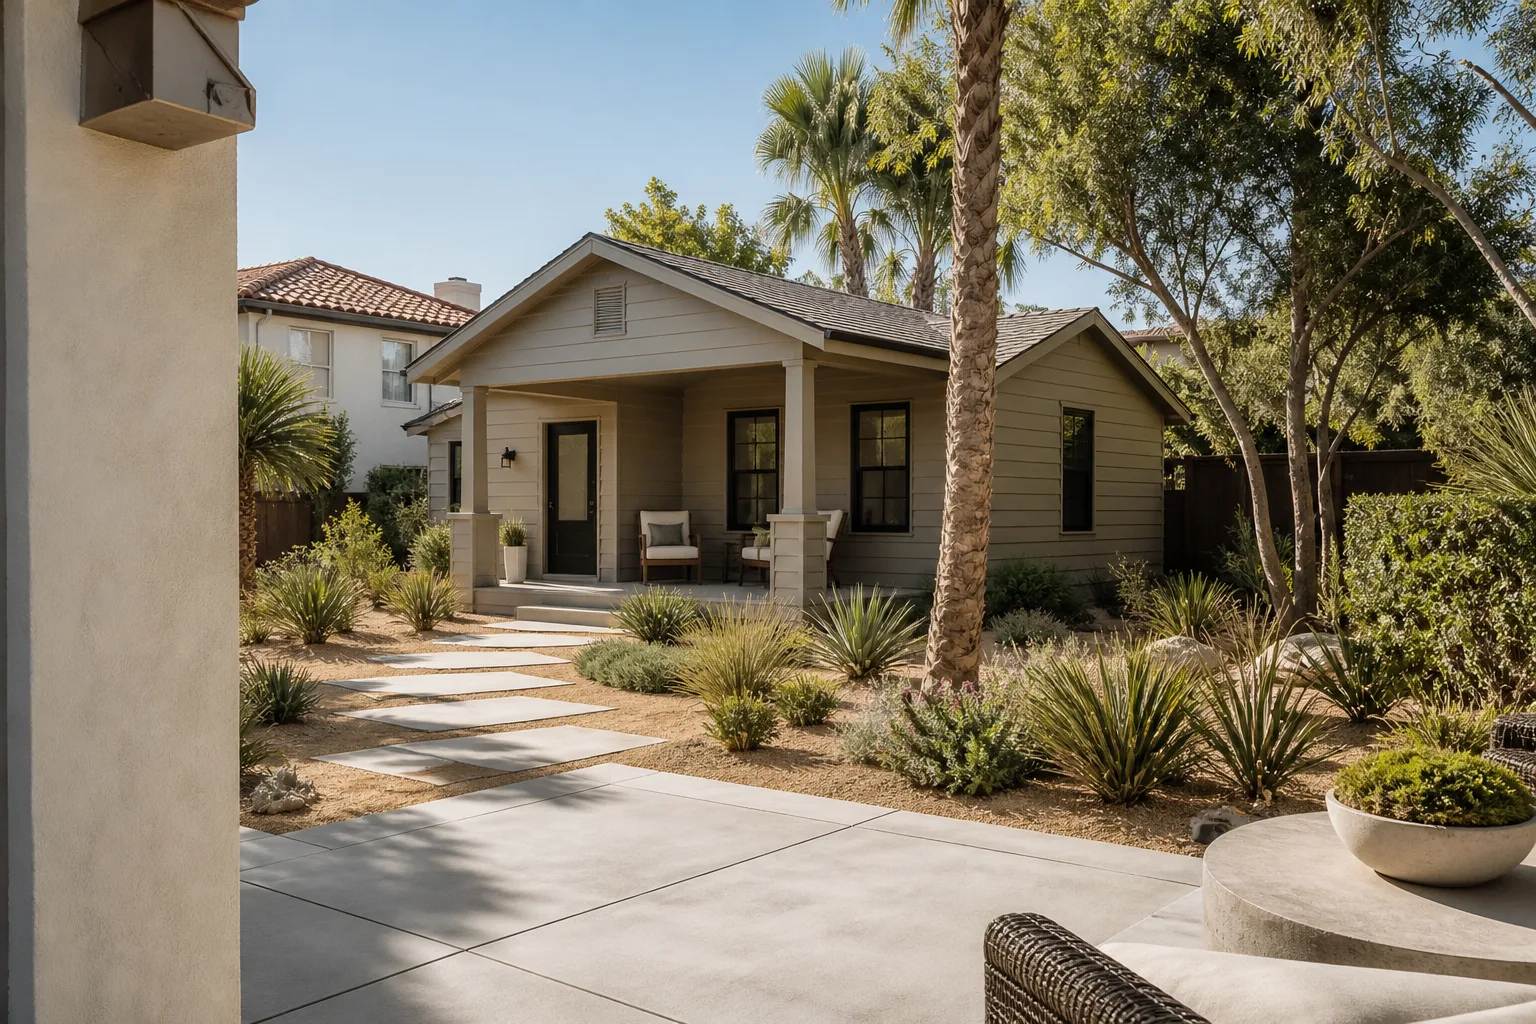
Tuff Shed’s product line splits roughly into three groups relevant here: the garden-style utility buildings (often 8×8 to 10×12), the taller two-story and lofted models, and the finished “premier” or cabin-style structures that arrive with insulated walls and finished interiors. Bathroom conversions happen most often in the premier and cabin lines because they’re already framed for interior finishing, but we’ve worked inside plain utility sheds across Fairfield where the owner wanted a workshop bathroom or a poolside changing room. Every model has its own wall framing, floor system, and roof pitch, and those three things determine what’s actually installable.
Here’s how to identify what you have before you call anyone. Check the data plate or build sheet Tuff Shed provides with the structure – it lists the model, dimensions, and flooring spec. If that’s gone, measure the interior wall-to-wall in both directions and the wall height at the eave. Then look at the floor: is it a wood subfloor over joists, or a concrete slab? That single question decides whether a shower drain can be recessed or whether you need a raised platform, and it’s the gotcha most homeowners miss. On the OEM-versus-aftermarket question, Tuff Shed doesn’t manufacture plumbing fixtures, so “Tuff Shed-compatible” really means the structure’s framing and floor system support a standard rough-in. We’re an independent service provider, not affiliated with Tuff Shed, and we can’t order Tuff Shed parts for you – but we can specify standard fixtures that fit the envelope and install them to code.
Styles & brands we work with
- Kitchen remodeling
- Bathroom remodeling
- Home additions & ADU
- Roofing
- Windows & doors
- Driveway & pavers
- Fence
Signs Your Tuff Shed Bathroom Conversion Is Failing or Won’t Work As Built
- Concrete floor with no drain rough-in. The shed was poured as a slab without a plumbing sleeve, so a shower or floor drain has nowhere to go without cutting and re-pouring. Core-drilling the slab is possible but requires a licensed plumber and a saw-cut that doesn’t compromise the perimeter footing.
- No exhaust vent in the roof or gable. Bathroom moisture has to leave the building. A shed without a soffit or gable vent forces you to add one, and that means cutting a hole through sheathing and flashing it correctly – done wrong, you get a leak within the first rainy season, which in Fairfield’s wet winters shows up fast.
- Wall framing at 24 inches on center instead of 16. Many shed walls are built lighter than a house. Hanging a vanity or a glass shower panel on 24-inch centers requires blocking behind the drywall, and finding that out after tile is set means tearing it out.
- Electrical run from the house is undersized. A shed bathroom needs a GFCI circuit for the vanity and, in most Fairfield cases, a dedicated circuit for an exhaust fan or heated floor. A single 15-amp feed from the house won’t carry it and must be re-run with a permit.
- Insulation and vapor barrier absent. Bare shed walls sweat in Fairfield’s cool mornings and bake in summer. Without a proper vapor barrier on the warm side of the wall, moisture condenses inside the cavity and rots the framing within a few years.
See the difference
 Before
 After
 Before
 After
 Before
 After
Replacement Cost and What’s Included in Fairfield
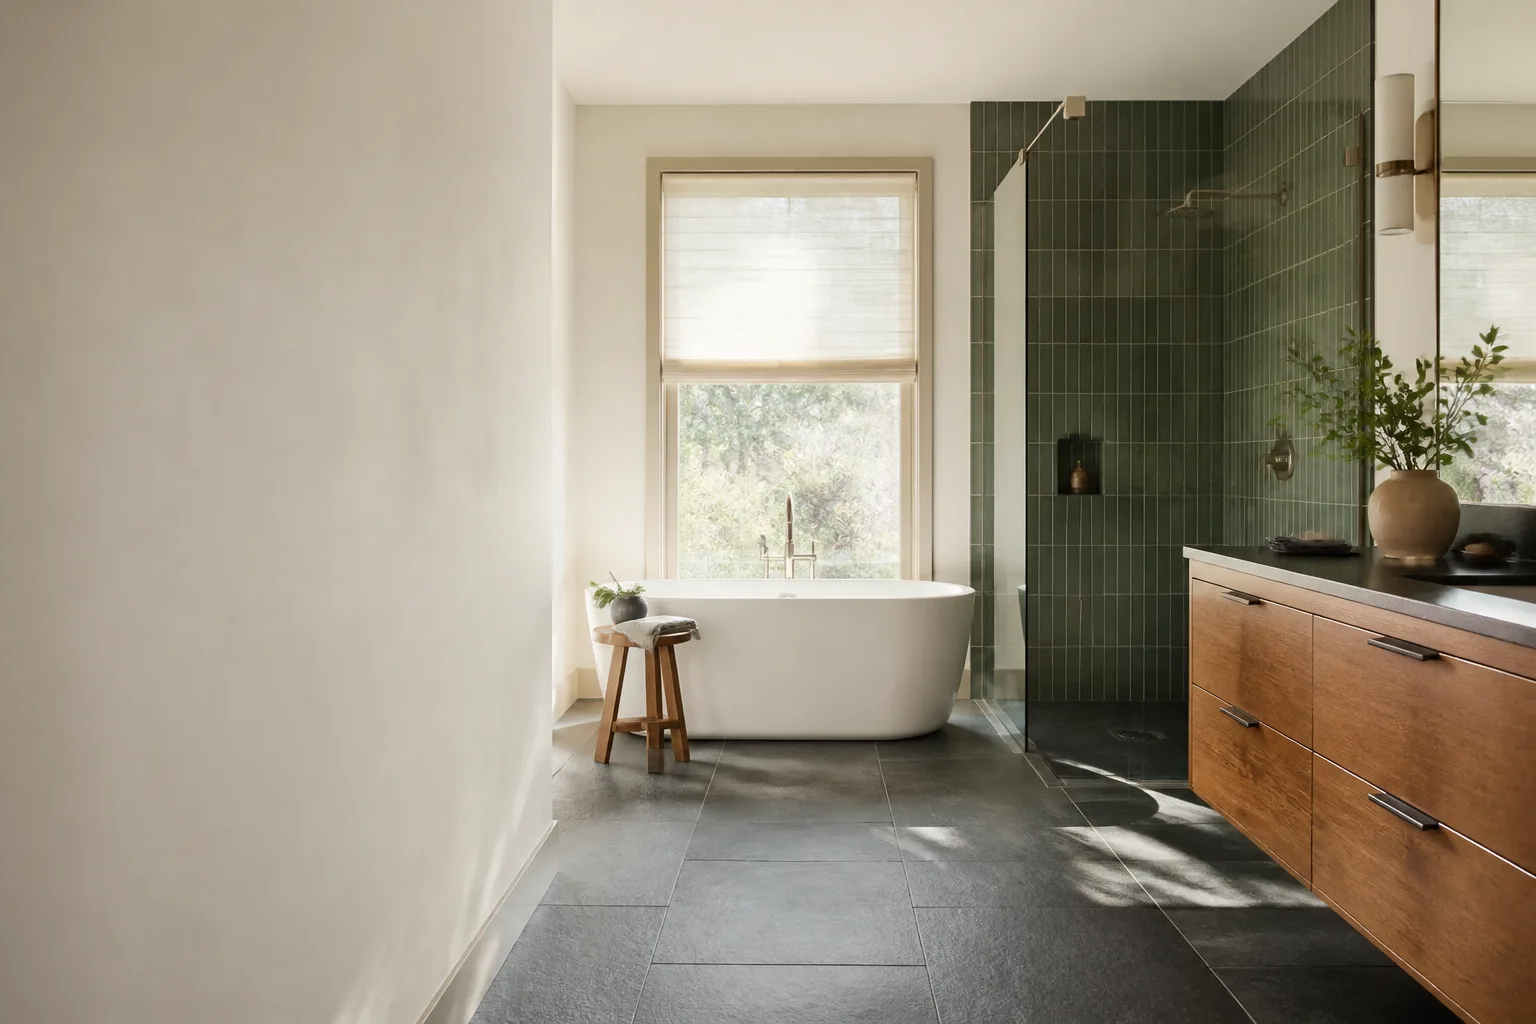
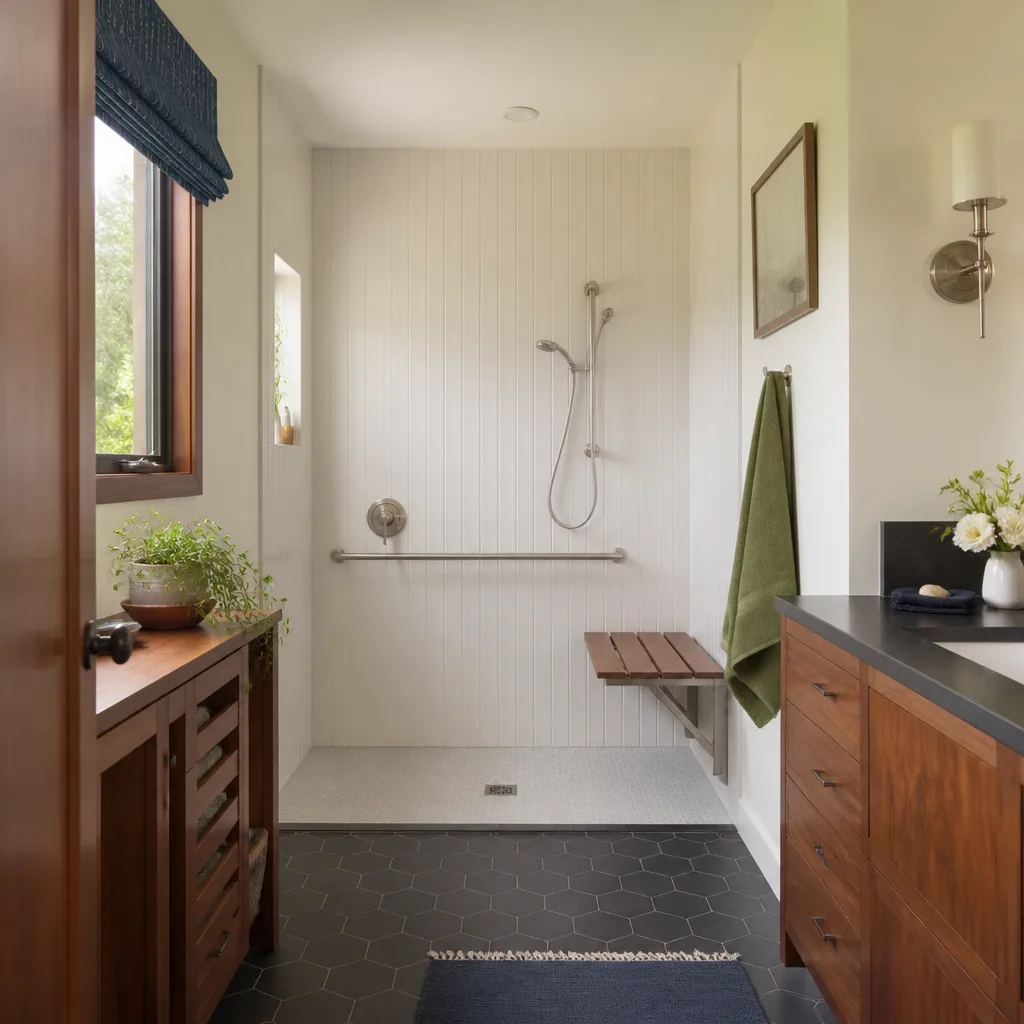
For a Fairfield Tuff Shed bathroom conversion, expect $9,000 – $28,000 installed. The low end covers a compact footprint – roughly 5×8 to 6×8 – with a prefab shower pan, a standard vanity, and an existing slab you can work with. The high end reflects a larger finished shed with a custom tile shower, a walk-in shower in the $4,500 – $12,000 range on its own, a vanity installation in the $800 – $3,000 range, and any slab cutting or structural framing work the structure requires. A small bathroom remodel inside a shed footprint lands in the $5,000 – $12,000 band; a full conversion with new plumbing, electrical, and tile climbs toward the top of the range.
What moves the number: whether the floor is wood or concrete, how far the plumbing stack has to travel to reach the house or a new septic tie-in, whether the shed has any electrical service at all, and how much tile square footage you’re covering. We give the price range in dollars up front and put the final written price in your hand before any tool comes out. Every completed conversion is backed by the 365-Day Done Right Promise – if the work fails inside that year, we come back and correct it at no charge.
DIY or Call Us?
An owner can safely do a few things: measure the interior dimensions, photograph the data plate, check whether the floor is concrete or wood, and trace where the electrical feed enters the shed. That information tells you whether a conversion is realistic and saves time on the estimate call.
Where DIY goes wrong is everything past measurement. Cutting a slab for a drain, running a new circuit and pulling the permit, flashing a roof vent, and hanging cement board to a level plane on out-of-square shed walls – each of those is a place a homeowner gets hurt or creates a leak that shows up months later. We’ve seen shed bathroom work in Fairfield where a homeowner cut the slab without a permit and had to open up the floor again to satisfy the inspector. Our technicians have up to 22 years of experience and background-checked, uniformed technicians show up on every job, so you know who’s walking through your door before the crew arrives. Call (833) 998-3242 to schedule a free estimate.
FAQs
A properly built conversion lasts decades – the framing and fixtures are no different from a house bathroom once the vapor barrier, insulation, and venting are done right. The failure point in most sheds is moisture management, not the fixtures themselves, so the exhaust vent and wall barrier matter more than the tile brand. Call (833) 998-3242 with your shed’s dimensions for an exact quote – estimates are free.
Sometimes, yes. If the structure already has a working rough-in and the problem is a failed shower pan or a cracked vanity top, a targeted replacement in the $3,000 – $8,500 range for a shower or $800 – $3,000 for a vanity solves it without a full remodel. If the issue is no drain, no vent, or no insulation, a repair won’t fix it and you’re looking at conversion scope. Call (833) 998-3242 and we’ll tell you which one you’re facing.
A compact shed bathroom runs two to three weeks; a full conversion with slab work and new electrical runs four to six. The timeline depends mostly on the concrete and the permit, not the finish work. You’ll have a written scope and schedule before we start, and the 365-Day Done Right Promise covers the work for a full year after close. Call (833) 998-3242 for a free estimate.
We work from a documented roster of name-brand materials – Kohler and Moen fixtures, KraftMaid and Wellborn cabinetry, Cambria and Silestone surfaces, among others – so every specification is traceable and carries a manufacturer warranty behind our own guarantee. We don’t claim to carry Tuff Shed parts or stock fixtures on a truck; we specify and order what fits your structure. Call (833) 998-3242 and we’ll walk you through the fixture selection for your Fairfield shed.
Written by the team at Bradford Remodeling Co Fairfield, serving Fairfield and nearby areas.