
Free written scope consultation - allowances, timeline, and change-order rules on paper before a single trade is scheduled
Tuff Shed Home Additions & ADU: The Fairfield Owner’s Guide
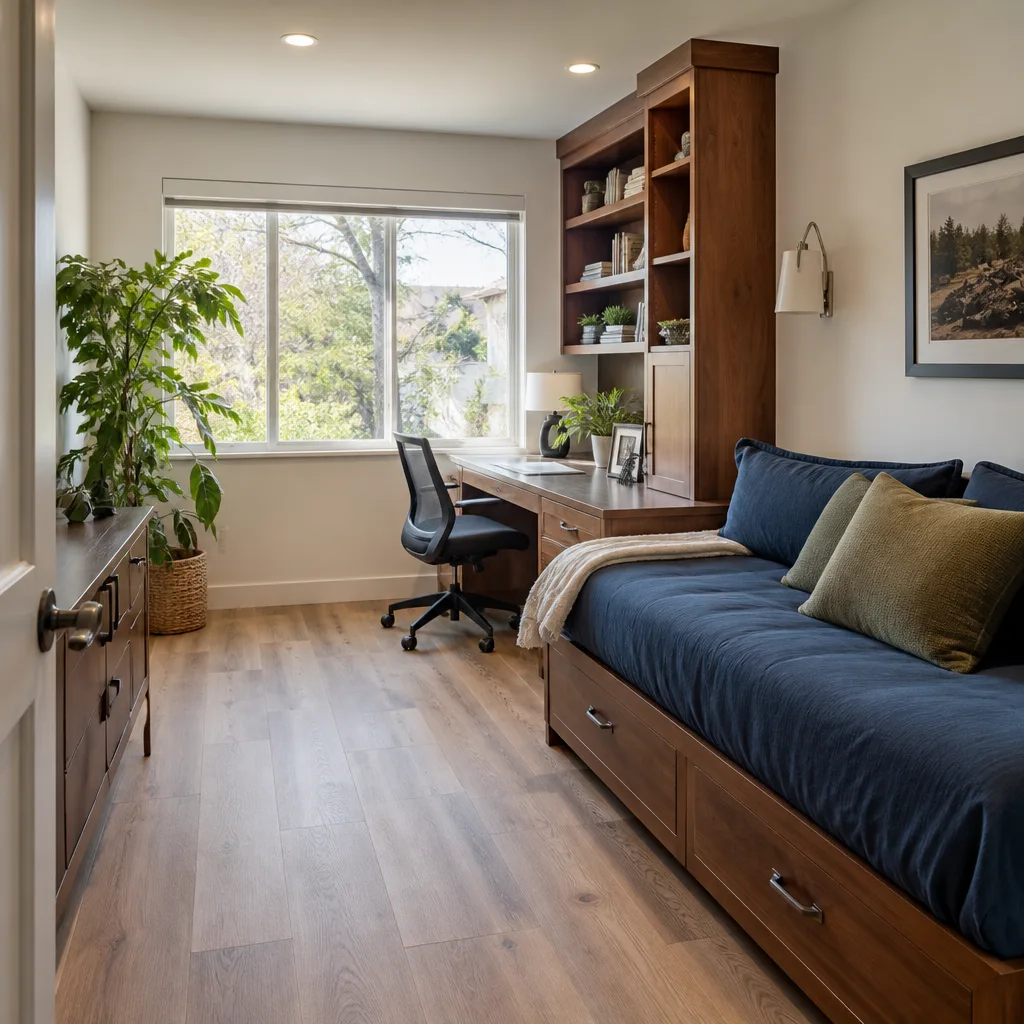
We handle Tuff Shed-compatible home additions and ADU work in Fairfield, and a finished, permitted addition tied to a Tuff Shed shell typically runs $45,000 – $130,000 installed depending on size and whether plumbing runs to it. It’s planned work, not emergency work, so we schedule it on a written timeline rather than promising it tomorrow. Most Fairfield owners reach this page after a different discovery: the shed that was supposed to be storage is now doing duty as a guest room, an office, or a rental, and the wiring, insulation, or foundation under it was never built for that. That gap is what we square away.
Key takeaways:
- A Tuff Shed shell is a shell. Turning it into living space means meeting Fairfield’s building and energy codes for occupancy.
- Installed additions run $45,000 – $130,000; standalone ADUs run $90,000 – $220,000.
- You get a written price before any work starts, and the finished work carries our 365-Day Done Right Promise.
Which Tuff Shed Models This Applies To
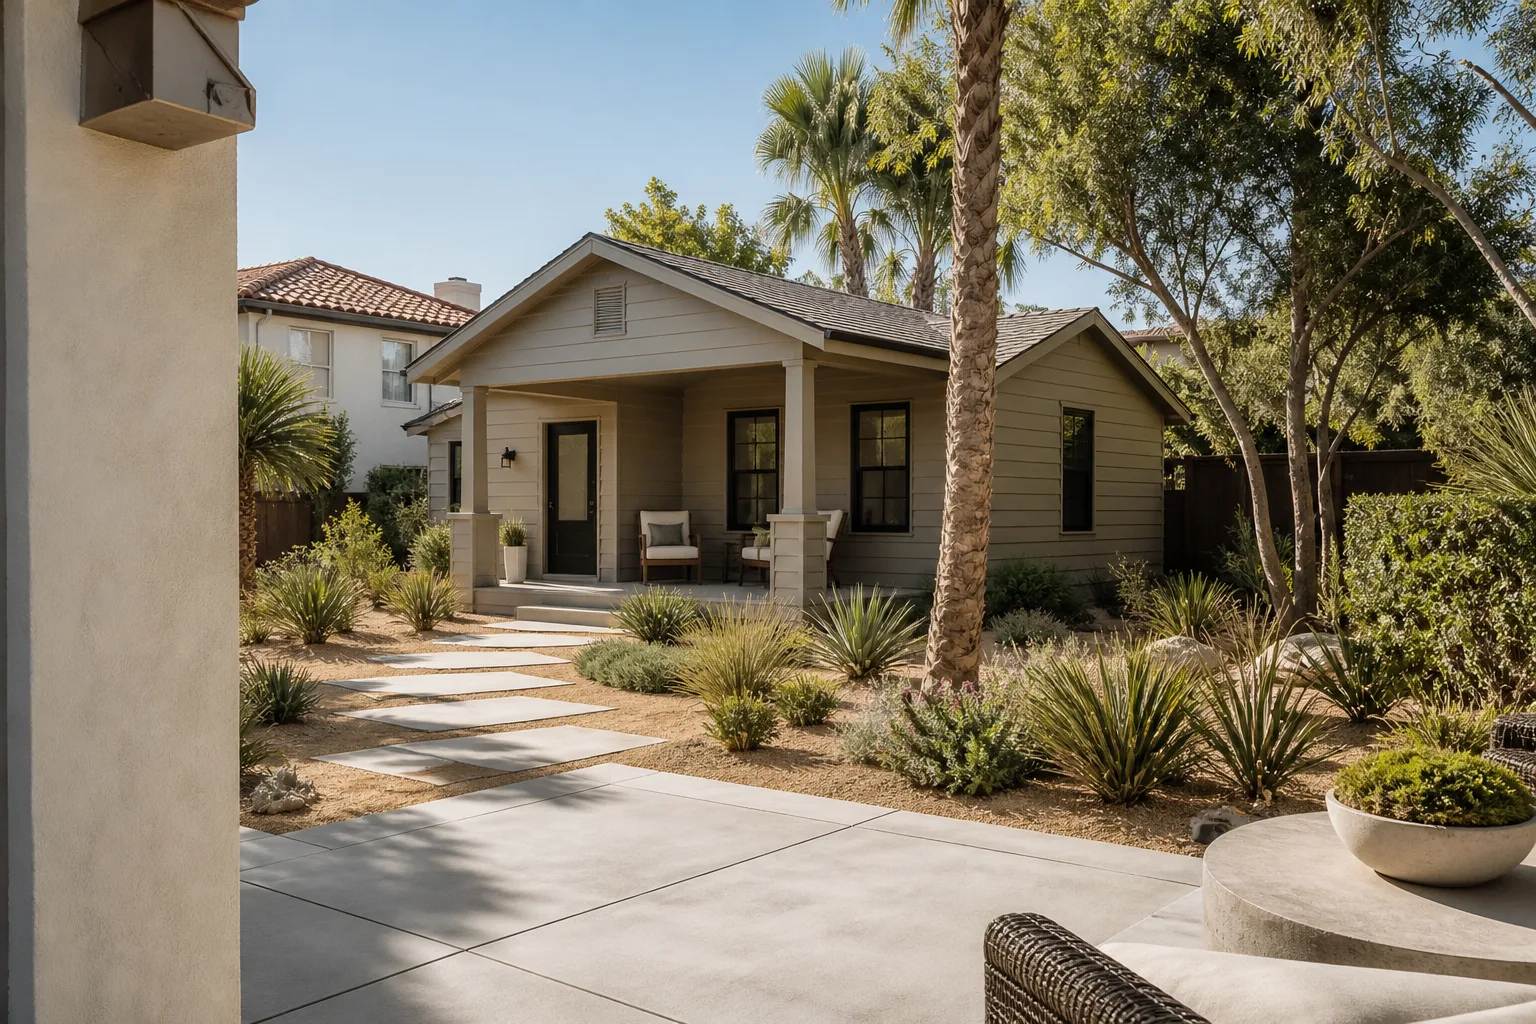
Tuff Shed builds in several lines, and which one you own changes what an addition can realistically become. Their larger buildings, the two-story and cabin-style models, generally have the wall framing and roof pitch to accept insulation and finished interior surfaces. The smaller utility and garden models usually don’t. The fast way to identify yours: look for the data plate or stamped label Tuff Shed puts on the building, and measure the interior footprint at the floor and the wall height at the eave. Those two numbers tell us more than a model name does.
Here’s the compatibility gotcha most owners miss. A Tuff Shed built and permitted as a storage structure was inspected to storage standards, not occupancy standards. That means the floor system may be rated for stored goods, not for a bed, a water heater, or a bathroom’s worth of live load. Before we quote a Fairfield addition, we check the joist spacing and the foundation or skid system underneath, because a floor that’s fine for a lawnmower isn’t automatically fine for a tenant.
On the OEM-versus-aftermarket question, this isn’t really a parts swap like a door or a hinge. The Tuff Shed shell stays; what we add around and inside it comes from documented brands, including James Hardie for exterior cladding, Therma-Tru for doors, GAF for roofing, and KraftMaid for cabinetry if the space gets a kitchenette. Where a genuine Tuff Shed component has to be matched, we source it to spec. Where a standard building product does the job better and passes inspection, we use the standard product and put the manufacturer’s specs in writing. We’re an independent contractor and not affiliated with Tuff Shed.
Styles & brands we work with
- Kitchen remodeling
- Bathroom remodeling
- Home additions & ADU
- Roofing
- Windows & doors
- Driveway & pavers
- Fence
Signs Your Tuff Shed Home Additions & ADU Is Failing
An addition doesn’t fail all at once. These are the signals Fairfield owners describe to us, and what’s usually behind each one.
- Condensation on the walls or ceiling. The shell was never insulated or vented for heated, occupied space, so warm interior air meets a cold surface and wets it. Left alone, that moisture works into the framing.
- A springy or sloping floor. The floor system is doing work it wasn’t rated for, or the skids or slab beneath it have settled. This is the load-rating issue above showing up in person.
- Outlets that trip or a panel with no room. Running a space heater, a mini-split, or a water heater off a circuit sized for a light and a fan overloads it. Electrical is the most common code failure in a shed-to-living conversion.
- Doors and windows that stick or leak. The building has shifted, or the openings were framed to storage tolerances. Either way, air and water are getting in where they shouldn’t.
- No permit history, or a permit that says “storage.” In Fairfield, an unpermitted conversion is a problem at resale and a problem with your insurer. The paper trail matters as much as the framing.
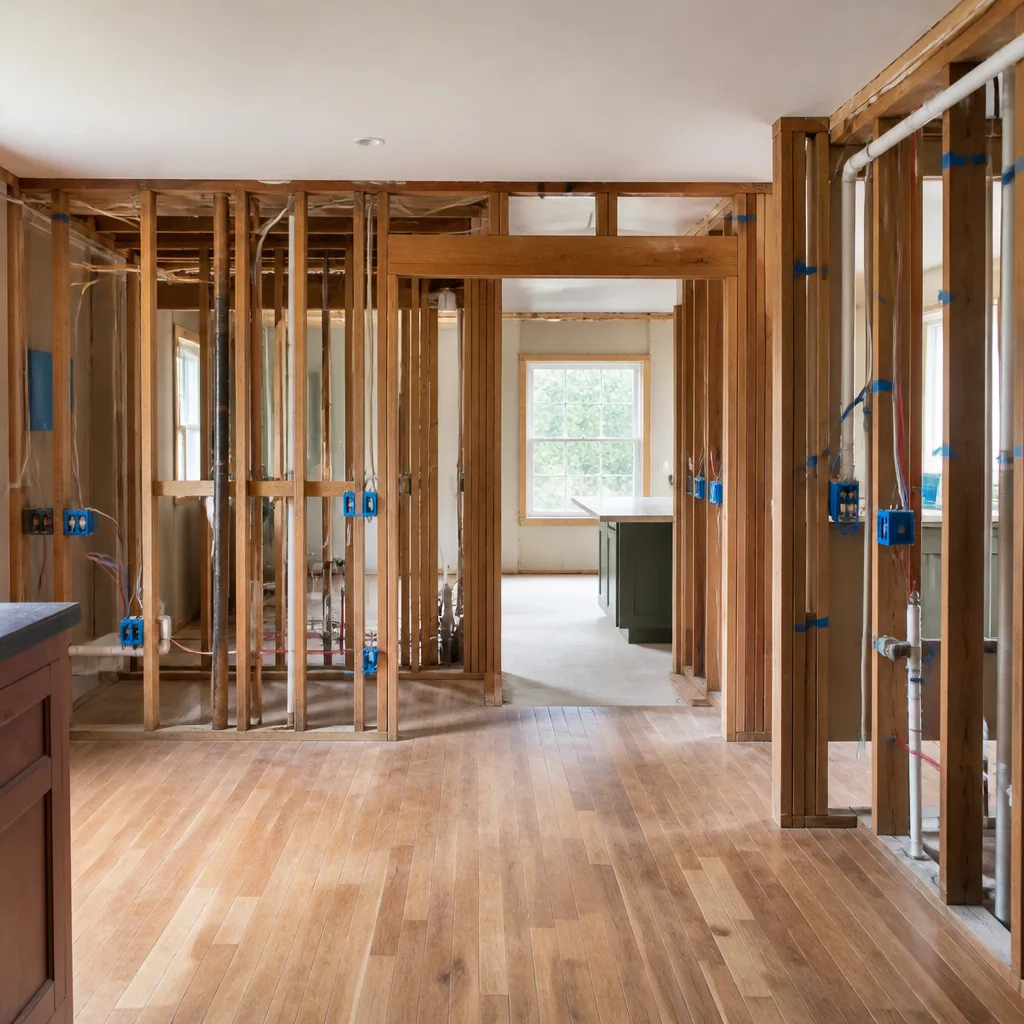
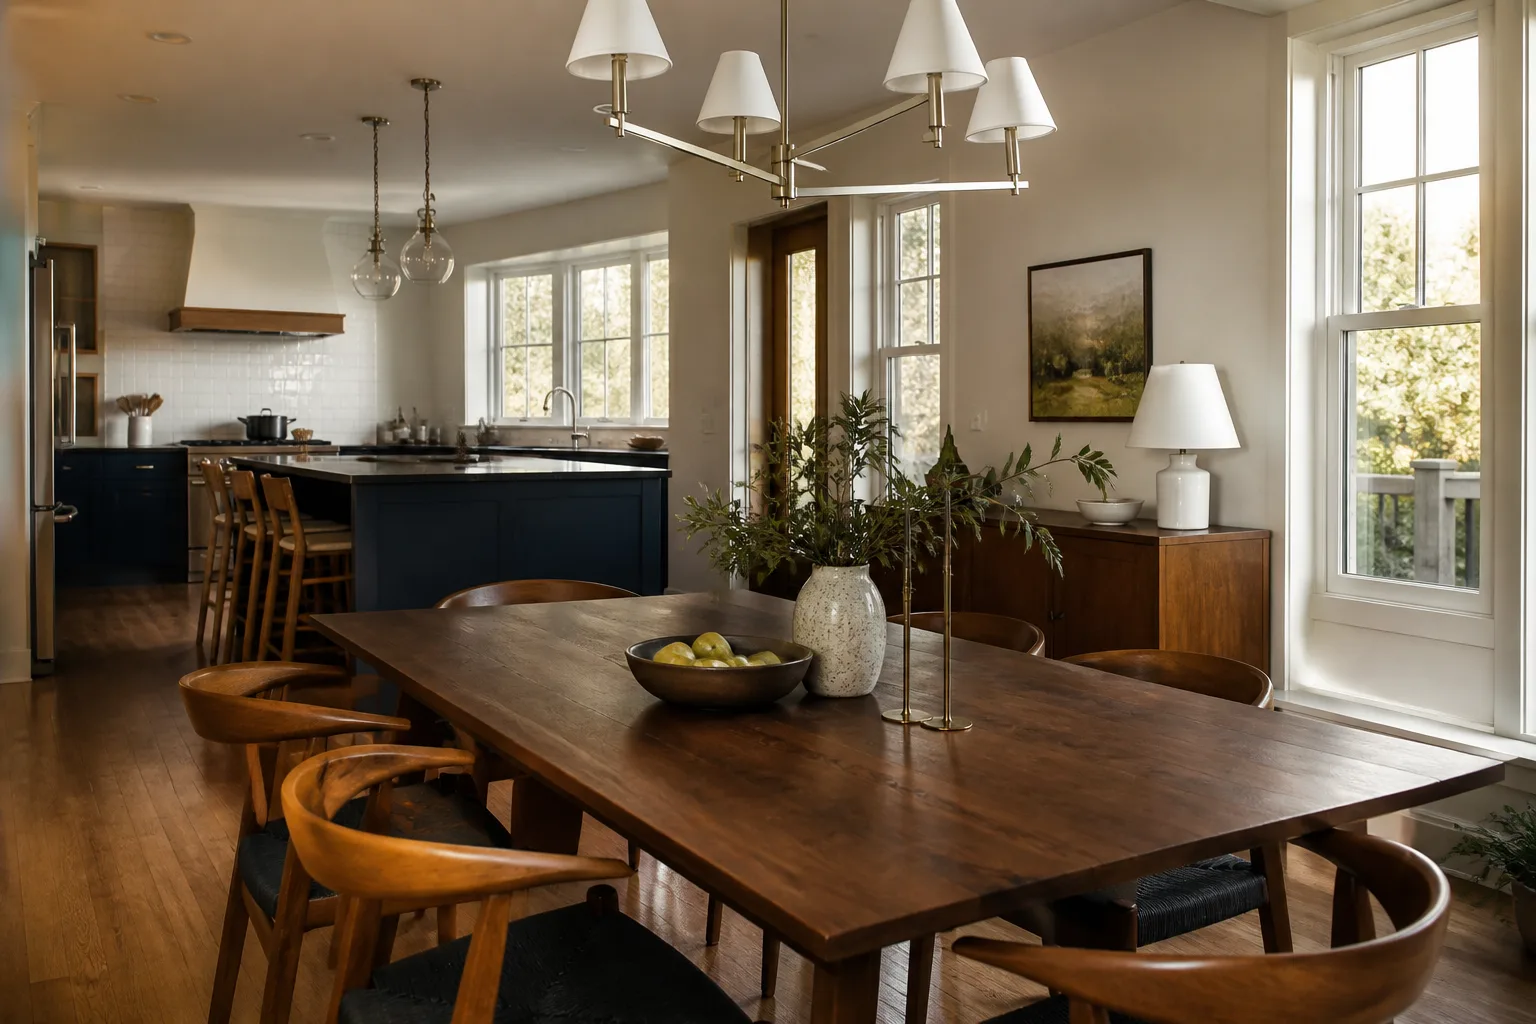
See the difference
 Before
 After
 Before
 After
 Before
 After
Replacement Cost & What’s Included
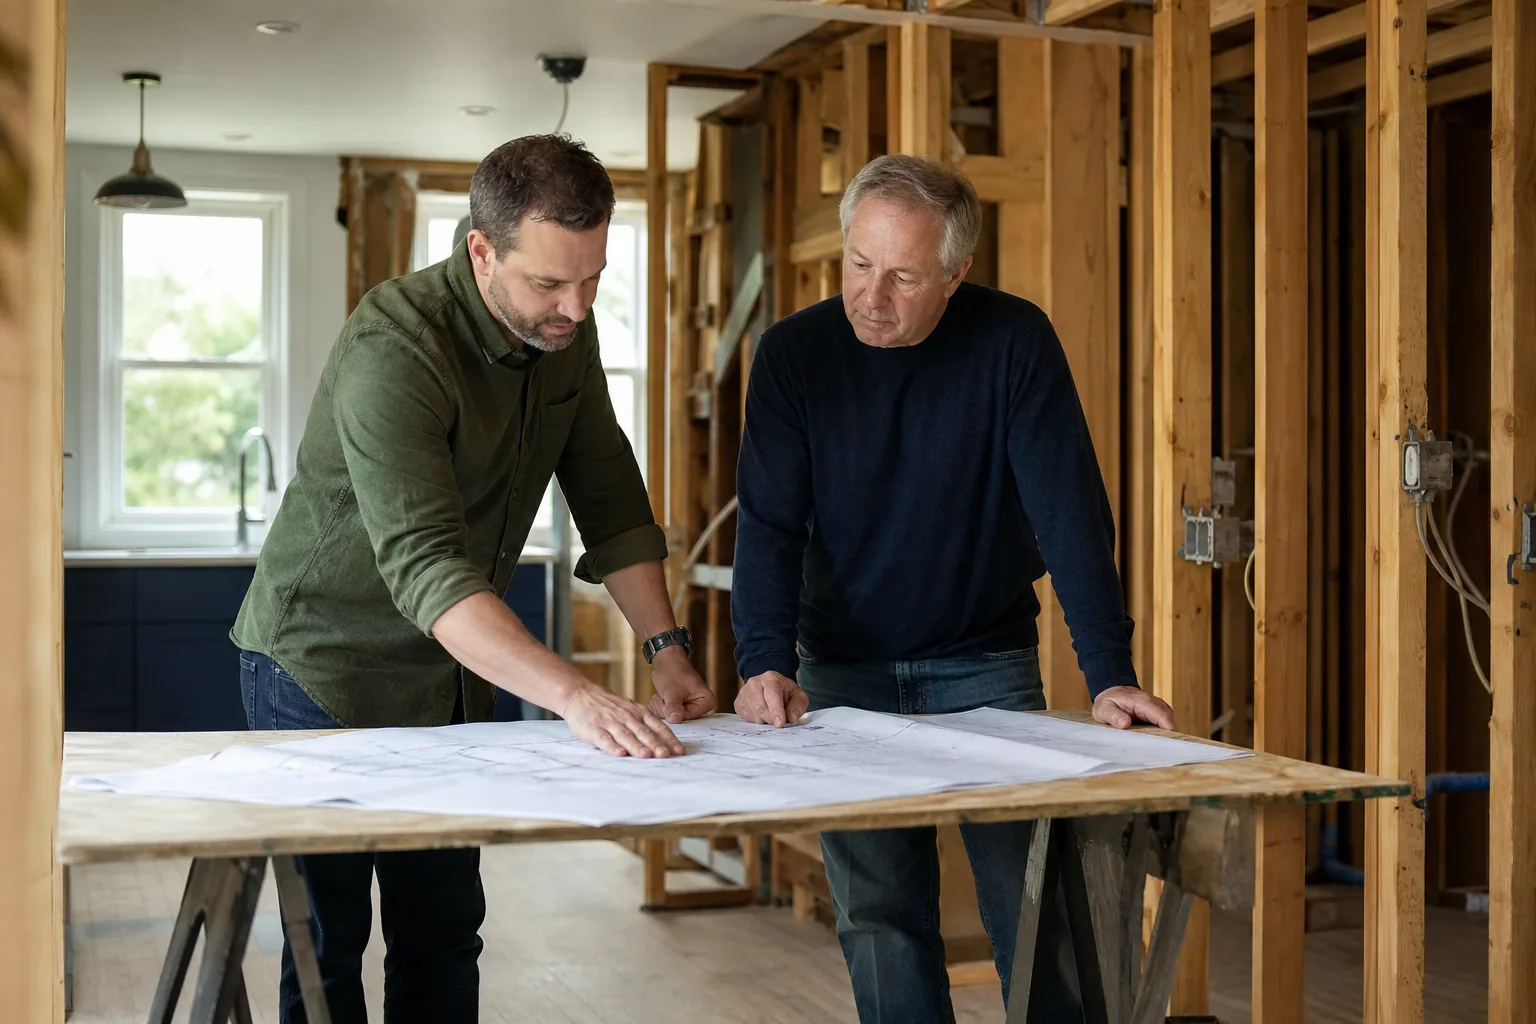
Here’s the honest pricing for Fairfield, in real dollars rather than a “call for a quote.” A full home addition tied to a Tuff Shed structure runs $45,000 – $130,000. A standalone ADU runs $90,000 – $220,000. A garage conversion, if that’s the direction you’re weighing, runs $30,000 – $80,000. Those ranges are Fairfield market numbers, not national averages.
What moves you up or down inside a range: whether plumbing has to be extended to the structure, whether the electrical panel needs work to carry the new load, the foundation or slab condition, and the finish level inside. A dry office with no plumbing sits lower. A rentable ADU with a full bath and kitchenette sits higher. Every quote is line-item, written before any tool comes out, and the price doesn’t move at the door. The finished work carries our 365-Day Done Right Promise: if it fails within a year, we come back and correct it at no charge. Our technicians have up to 22 years of experience.
DIY or Call Us?
Some checks are safe and worth doing yourself. Measure the interior and eave height. Find the Tuff Shed data plate. Photograph the floor system from underneath if you can reach it. Pull the permit history from the city. Those steps cost nothing and make any conversation more useful.
Where DIY goes wrong is the part with real risk. Extending a circuit from your main panel to feed a shed, running a gas line for a water heater, or cutting into the structure to frame a door opening are all jobs where a mistake is dangerous, not just expensive. Electrical work in particular can start a fire behind a wall you’ll never see. Those are not weekend jobs, and we won’t pretend otherwise. Call us at (833) 998-3242 and we’ll tell you honestly which parts of your project need a professional and which don’t.
FAQs
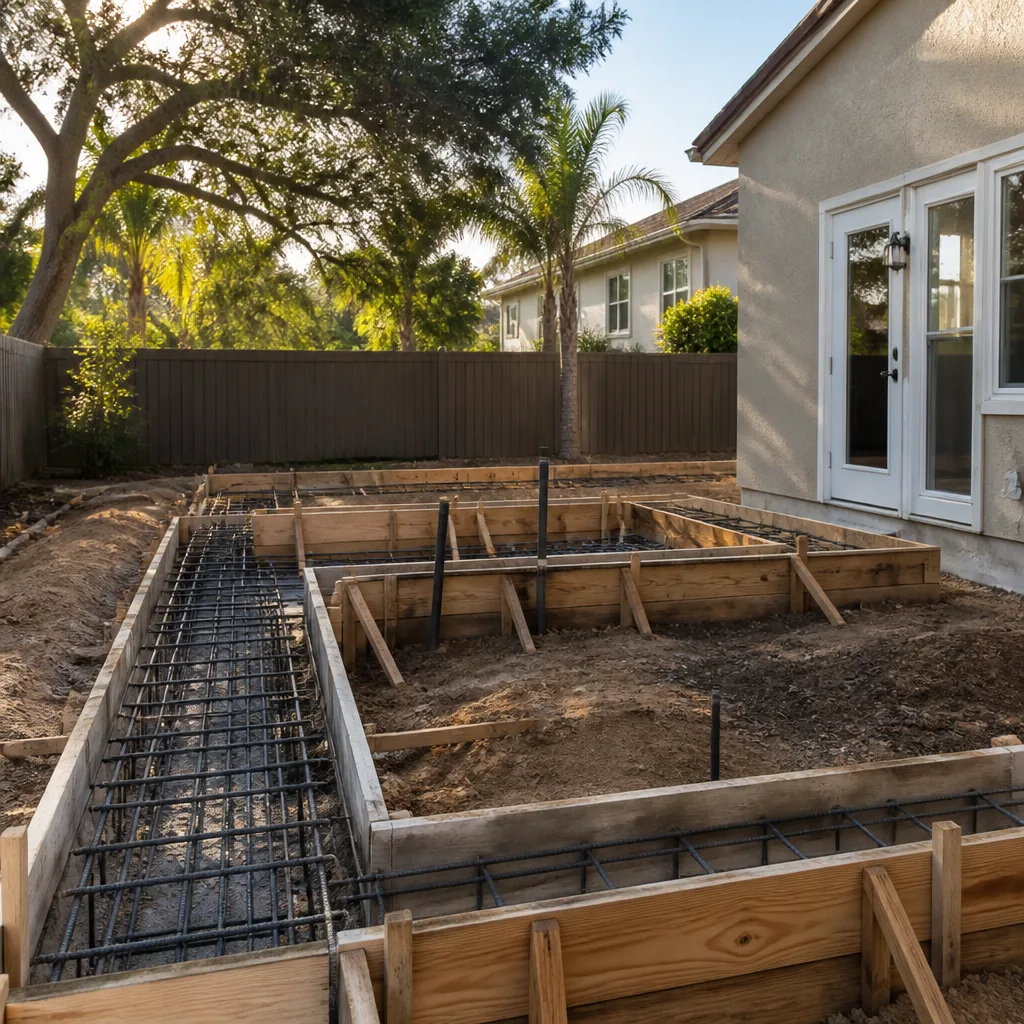
A properly converted and permitted structure lasts as long as a conventionally built room, decades with normal maintenance, but the shell alone doesn’t get you there. The variables that decide it are insulation, ventilation, and water management at the roof and openings. Fairfield’s hot, dry summers and wet winters are hard on an unvented, uninsulated box. Call (833) 998-3242 for a free estimate on what your specific structure needs.
Usually yes, and it’s often the smarter money. Many Tuff Sheds have sound framing and roofing and need insulation, electrical, a reinforced floor, and proper permits rather than a rebuild. We assess the framing before recommending anything. Call (833) 998-3242 and we’ll give you a written line-item price either way, so you can compare repair against rebuild.
A straightforward conversion runs weeks rather than days, and the timeline depends mostly on permitting and inspection scheduling rather than the carpentry. We put the schedule in writing before work starts, so you know the sequence. This is planned work and we won’t tell you it’s a same-day job, because it isn’t. Call (833) 998-3242 to schedule your free estimate.
We match genuine Tuff Shed components to spec where the shell requires them, and use documented building products where a standard part is the better and code-compliant choice. Materials come from a known brand roster including James Hardie, GAF, Therma-Tru, KraftMaid, Cambria, and Silestone, so specs and warranties are traceable. Call (833) 998-3242 and we’ll walk you through exactly what goes into your Fairfield project.
Written by the team at Bradford Remodeling Co Fairfield, serving Fairfield and nearby areas.