
Free written scope consultation - allowances, timeline, and change-order rules on paper before a single trade is scheduled
Styles & brands we work with
- Kitchen remodeling
- Bathroom remodeling
- Home additions & ADU
- Roofing
- Windows & doors
- Driveway & pavers
- Fence
See the difference
 Before
 After
 Before
 After
 Before
 After
Kitchen Island Installation in Fairfield, CA
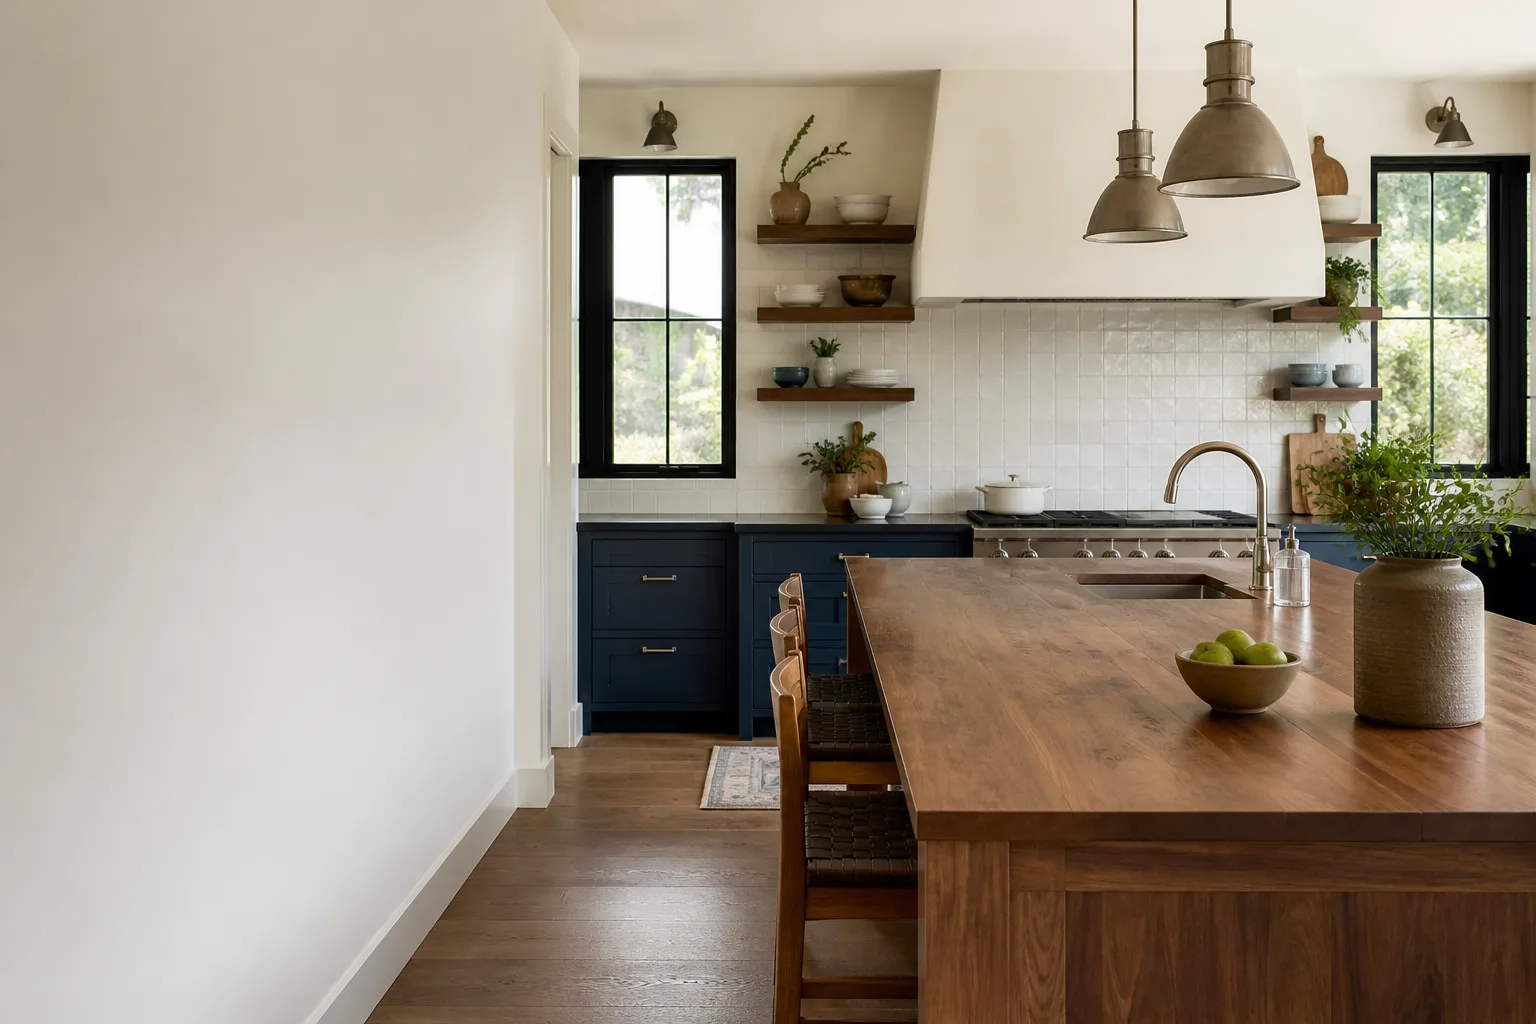
Kitchen island installation in Fairfield typically costs $3,400 to $11,500 for the labor and build of a standard island, before countertops and appliances, and most projects run three to six working days once the cabinet boxes land on site. That range covers framing, leveling, electrical rough-in for outlets, and setting the base cabinets. The bottom of the range is a simple 6-foot peninsula-style island in a Cordelia starter home; the top is a 10-foot island with a prep sink, a downdraft vent, and a butcher-block or quartz top in a newer build off Air Base Parkway. We’re Bradford Remodeling Co Fairfield, and yes, that’s a real number, not a “call for a quote.” We give you a written price before a single tool comes out, and it doesn’t move at the door.
An island is the one kitchen element that changes how the room works, not just how it looks. It moves the work triangle, adds a second prep zone, and often becomes the place your family actually eats. It’s also the piece most likely to go wrong when a homeowner tries to bolt a stock cabinet to the floor and hope for the best. The island has to sit square in a room that’s rarely square, clear the fridge and range swing, and carry its own weight plus a stone top that can run 400 pounds or more. That’s the job we do.
This page is the deep dive on the island itself. For the full scope of a kitchen rebuild, see our Kitchen Remodeling in Fairfield page or the parent Kitchen Remodeling service. If you want a straight answer on your own kitchen, call (833) 998-3242 and a live person picks up, 24 hours a day, seven days a week.
What Does Kitchen Island Installation Actually Include?
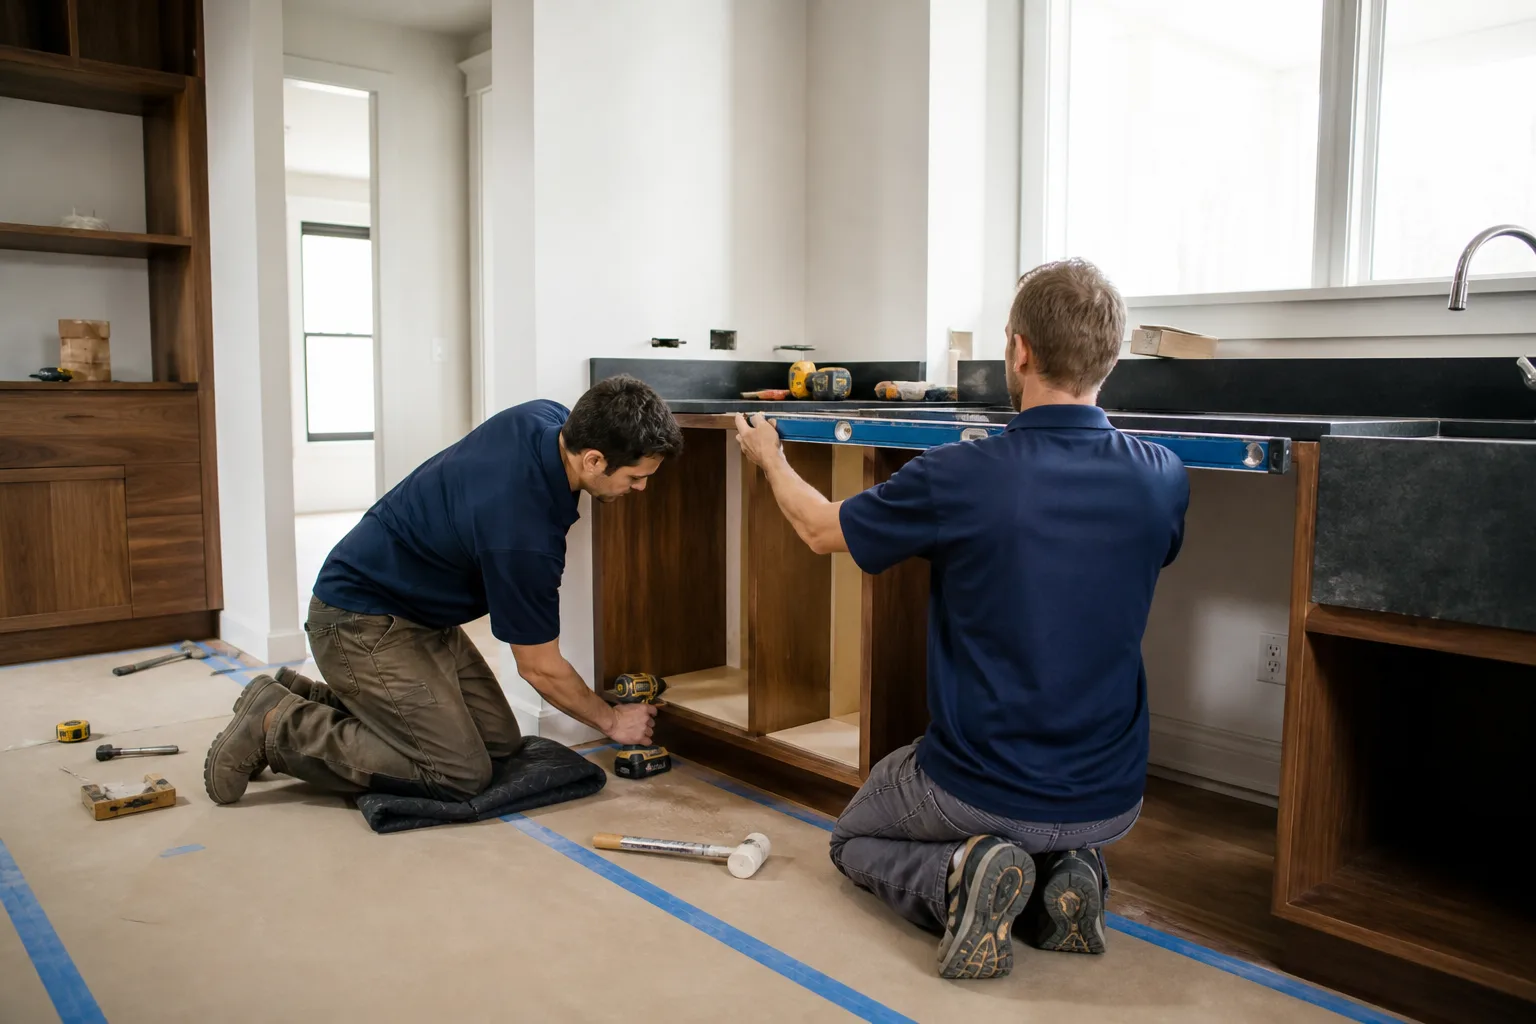
Installation means the island is framed, leveled, wired, anchored, and finished so it’s ready for a countertop. Here’s what that covers in a Fairfield job:
- Layout and clearance check. We mark the island footprint against the fridge, range, and dishwasher doors so nothing collides. In tighter Fairfield kitchens – the 1970s builds off Cordelia Road are a good example – the island often has to be a shallower 24-inch depth to keep a real 42-inch walkway.
- Framing a base. A proper island base is a framed box, not cabinets floating on a tile floor. We build or set a leveled base and anchor it to the subfloor so the island doesn’t rock when someone leans on it.
- Electrical rough-in. If you want outlets or a prep sink with a disposer, we plan the circuit and the plumbing before the box goes in. Running conduit after the island is set is expensive and usually means tearing up the floor.
- Cabinet and panel install. We set KraftMaid or Wellborn cabinet boxes, level them, and clad the back with matching end panels or a furniture-style back so the island looks finished from the dining room side.
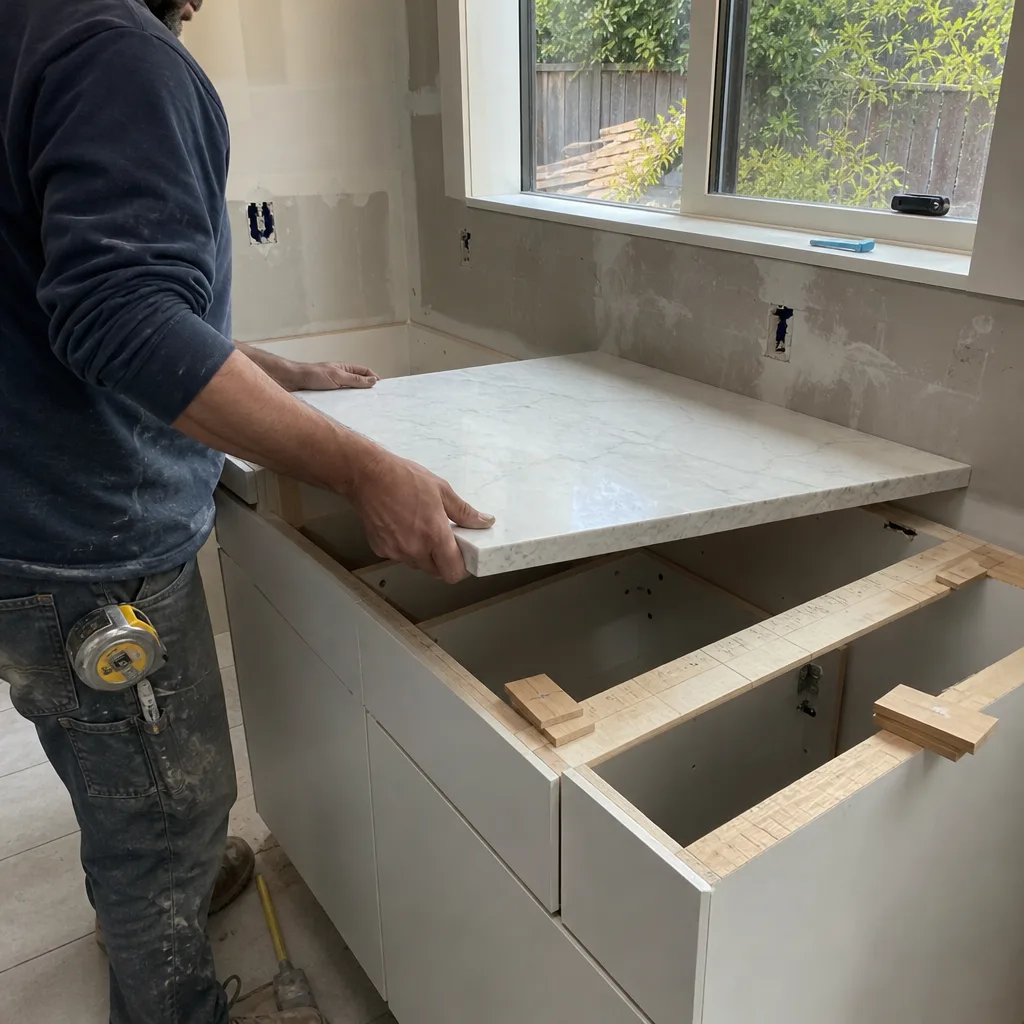
- Countertop template and install. Cambria or Caesarstone tops are templated after the base is set and installed once the island is anchored. That step is usually a week or two out from the base install.
- Final trim and close-out. Toe kicks, light valance, any glass or door inserts (we work with Mr-Glass for glass inserts and Therma-Tru for glass-panel doors when the design calls for it), and a clean site.
When You Need Kitchen Island Installation
Most calls we get in Fairfield fall into a handful of situations. If yours sounds familiar, you’re in the right place.
- You’re doing a full kitchen remodel and the island is part of it. This is the most common case. The island goes in as one phase of a bigger job, and it has to be sequenced with flooring, electrical, and the countertop template. Our Kitchen Remodeling in Fairfield page walks through the whole sequence.
- You bought a home with a peninsula you want to turn into an island. Plenty of Suisun Valley-area homes were built with a peninsula that pinches the walkway. Cutting it free, capping the plumbing, and building a freestanding island is a real project but a manageable one.
- The existing island is too small or in the wrong spot. A 4-foot island in a 14-foot kitchen usually ends up as a bump-out instead of a working surface. We can pull it and set a properly sized island in the same footprint plus clearance.
- You want seating without sacrificing prep space. Adding an overhang for two stools means the island top has to be deeper, and the base has to be built to support the cantilever. That’s a build detail, not a bolt-on.
- You need an outlet on the island for small appliances. A lot of older Fairfield islands have no power, so the mixer or Instant Pot lives on a counter. We wire a dedicated circuit into the island base before it’s closed up.
- You’re upgrading finishes. New cabinet fronts, a Cambria top, and a fresh island can reset the whole room without touching the perimeter cabinets.
Our Kitchen Island Installation Process
Here’s how a Bradford island install runs, start to finish. It’s the same sequence on a $3,400 job and an $11,000 job – the size changes, the steps don’t.
- In-home walkthrough and written price. We measure the kitchen, check the subfloor, look at the electrical panel, and talk through where you actually want the island to sit. You get a written price before any work starts. That price is the price – no moving numbers at the door.
- Design and cabinet selection. We spec the island against KraftMaid or Wellborn lines, decide on the top material (Cambria and Caesarstone are the ones we install most in Fairfield), and lock the dimensions. You see the layout and the number on paper before we order.
- Electrical and plumbing rough-in. If the island needs power or a prep sink, we run the circuit and the supply/drain lines now, while the floor is still open. This is the step that’s almost impossible to do later without tearing into the floor.
- Base build and cabinet set. We build the leveled, anchored base and set the cabinet boxes. The island is squared to the room, not just to the wall cabinets. Panels go on, toe kicks go in.
- Countertop template and install. The top gets templated after the base is set, then installed. Stone tops usually go in a week or two after template. We’re on site to receive and inspect it.
- Trim, final walkthrough, and signed guarantee. Toe kicks, valance, any glass inserts, and a clean site. You sign off on the documented scope and walk away with the 365-Day Done Right Promise in hand – a full year of coverage, and if the island fails inside that window, we come back and correct it at no charge.
What Does Kitchen Island Installation Cost in Fairfield?
Kitchen island installation in Fairfield runs $3,400 to $11,500 for the labor and base build, with the countertop and appliances priced separately. Here’s a line-item breakdown so you can see where the money goes. Every one of these is a real Fairfield-market range, not a national average.
| Line item | Typical Fairfield range |
|---|---|
| Framing, leveling, anchoring the base | $650 – $1,600 |
| Electrical rough-in (outlets, dedicated circuit) | $450 – $1,200 |
| Cabinet boxes and side panels (KraftMaid/Wellborn) | $1,400 – $4,800 |
| Countertop template and install (labor) | $600 – $1,400 |
| Prep sink rough-in and set (if included) | $400 – $1,100 |
| Trim, toe kick, glass inserts, final close-out | $300 – $1,400 |
| Total labor and base build | $3,400 – $11,500 |
What pushes a job up: larger footprint, stone countertops (Cambria and Caesarstone run higher than laminate), a prep sink with a disposer, custom end panels, and any change to the floor or subfloor. What keeps it down: reusing existing cabinets, a laminate or butcher-block top, and skipping the electrical if there’s already a floor outlet nearby.
One thing that surprises Fairfield homeowners: island electrical is often the biggest unknown. If your panel is already full, adding a circuit means a panel change, and that’s a separate line. We look at the panel during the walkthrough so there are no surprises on the invoice. Estimates are free, and the written price doesn’t move.
Why Bradford Remodeling for Your Fairfield Island
We’re part of the Garrison Partners family, established in 2004, and independently owned and operated here under The Garrison Standard. That standard is simple: every price in writing before work starts, background-checked and uniformed technicians on every job, and a live person answering the phone at all hours – not a voicemail, not a callback queue. Our technicians have up to 22 years of experience, and each one shows up with the same set of rules and the same documentation.
We install a documented roster of name-brand materials – KraftMaid and Wellborn cabinetry, Cambria and Caesarstone surfaces, Kohler and Moen fixtures – so every spec on your island traces back to a manufacturer’s warranty. And every completed install carries the 365-Day Done Right Promise: a written full-year guarantee. If the island doesn’t hold inside that window, we come back and correct it at no charge.
If you’re also looking at surrounding projects, our Kitchen Remodeling page shows how the island fits with the rest of the room. We handle whole-home work too, so home remodeling is the same standard and the same written promises.
Related Guides
If your island is part of a bigger rehab, you might also be looking at kitchen remodeling, kitchen remodeling in Fairfield, and whole-home work across the region. Our neighbors in Vacaville, Suisun City, and Napa get the same written-price standard. If you’re comparing contractors, our guide to what a kitchen remodel costs in Fairfield is a good place to start. We also cover Davis and Vallejo.
FAQs – Kitchen Island Installation
How much does kitchen island installation cost in Fairfield?
Kitchen island installation in Fairfield typically costs $3,400 to $11,500 for the labor and base build, with countertops and appliances priced separately. A simple 6-foot island in a Cordelia home sits near the low end; a 10-foot island with a prep sink and stone top sits near the high end. Call (833) 998-3242 for an exact quote – estimates are free and the written price doesn’t move.
Can you install an island the same week I call?
Sometimes, yes – if the design and material selections are already locked and the base cabinets are in stock. A typical Fairfield island runs two to four weeks from signed written price to completion, mostly because of the countertop template and slab lead time. We’ll give you a real date, not a vague “soon.” Call (833) 998-3242 to see where your job falls.
Do I need a permit for a kitchen island in Fairfield?
Often yes, for the electrical or plumbing work that goes inside the island. A permit is typically required when you’re adding a circuit, a prep sink, or a gas line to the island base. Our written scope tells you which permits we pull and which are on you. Call (833) 998-3242 and we’ll walk through your specific plan before you commit to anything.
Can you add outlets to my island?
Yes – we run a dedicated circuit into the island base before it’s closed up, which is why the timing of the rough-in matters. Adding power to an already-built island means opening the floor or the cabinet back, so it’s worth planning now. Call (833) 998-3242 for a free walkthrough.
Is it cheaper to install an island or build a peninsula?
A peninsula is often cheaper because it shares a wall with the perimeter cabinets and doesn’t need its own base, end panels, or a full rough-in on four sides. But a peninsula also blocks the walkway in a way an island doesn’t, and on most Fairfield floor plans the island is the better long-term call. We’ll price both on the written estimate so you can see the difference in dollars. Call (833) 998-3242 to get the numbers.
Get Your Island Squared Away
If you’re ready to put an island in your Fairfield kitchen, the first step is a walkthrough and a written price. We’ll measure, check the panel and the subfloor, and hand you a number on paper – no moving parts, no surprises at the door. Every completed install is covered by the 365-Day Done Right Promise, with the signed guarantee in your hand at close. Call (833) 998-3242 for a free estimate. A live person answers, 24 hours a day, seven days a week.
Written by the team at Bradford Remodeling Co Fairfield, serving Fairfield.


