
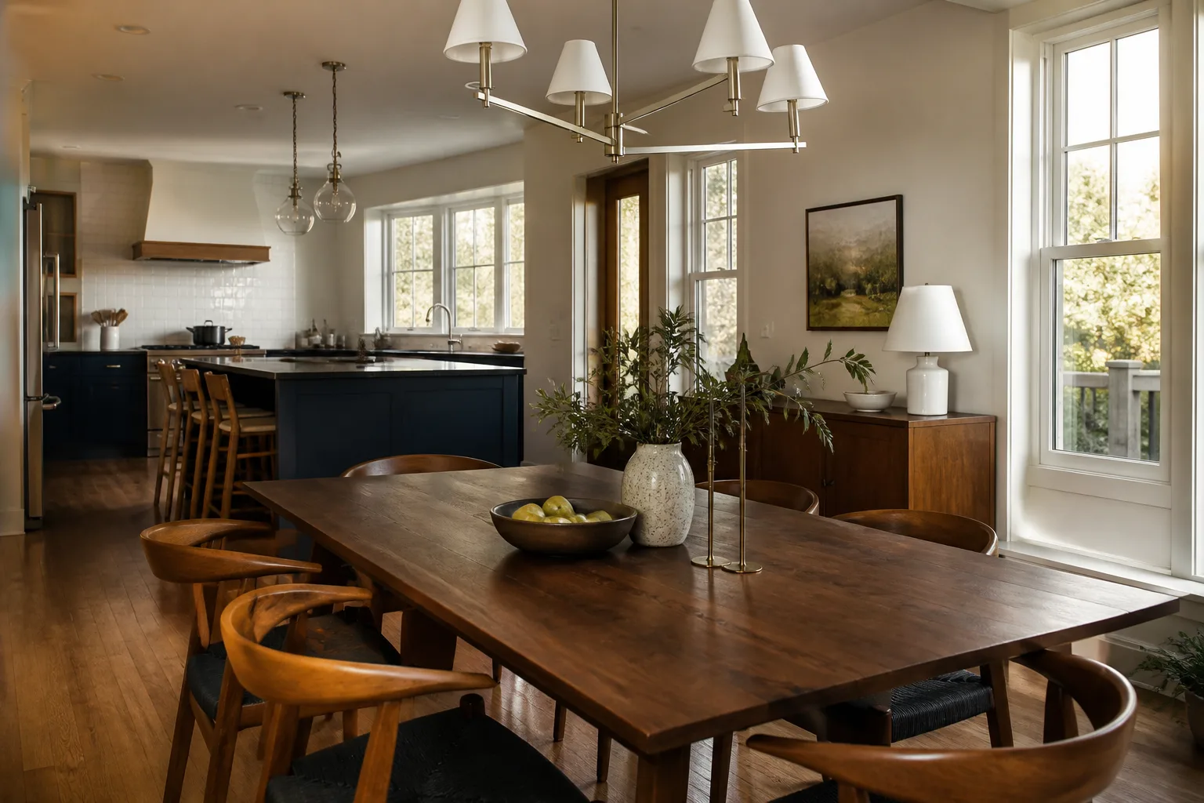
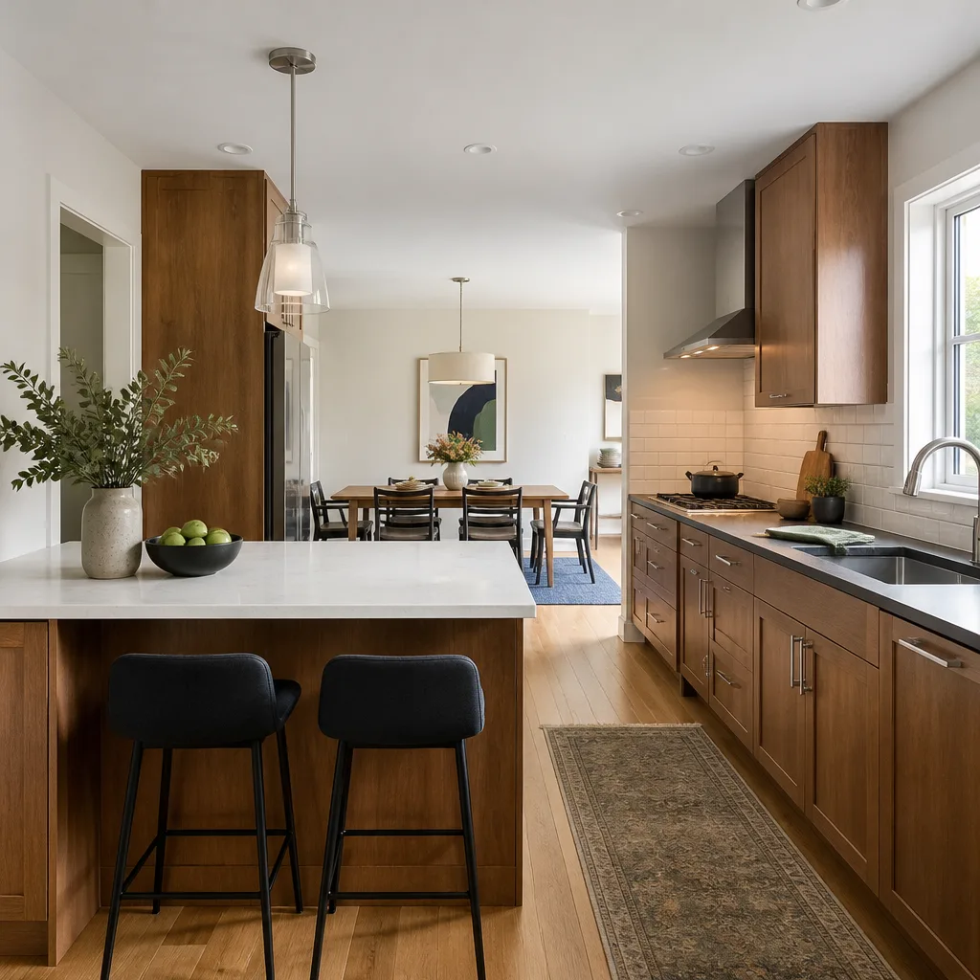
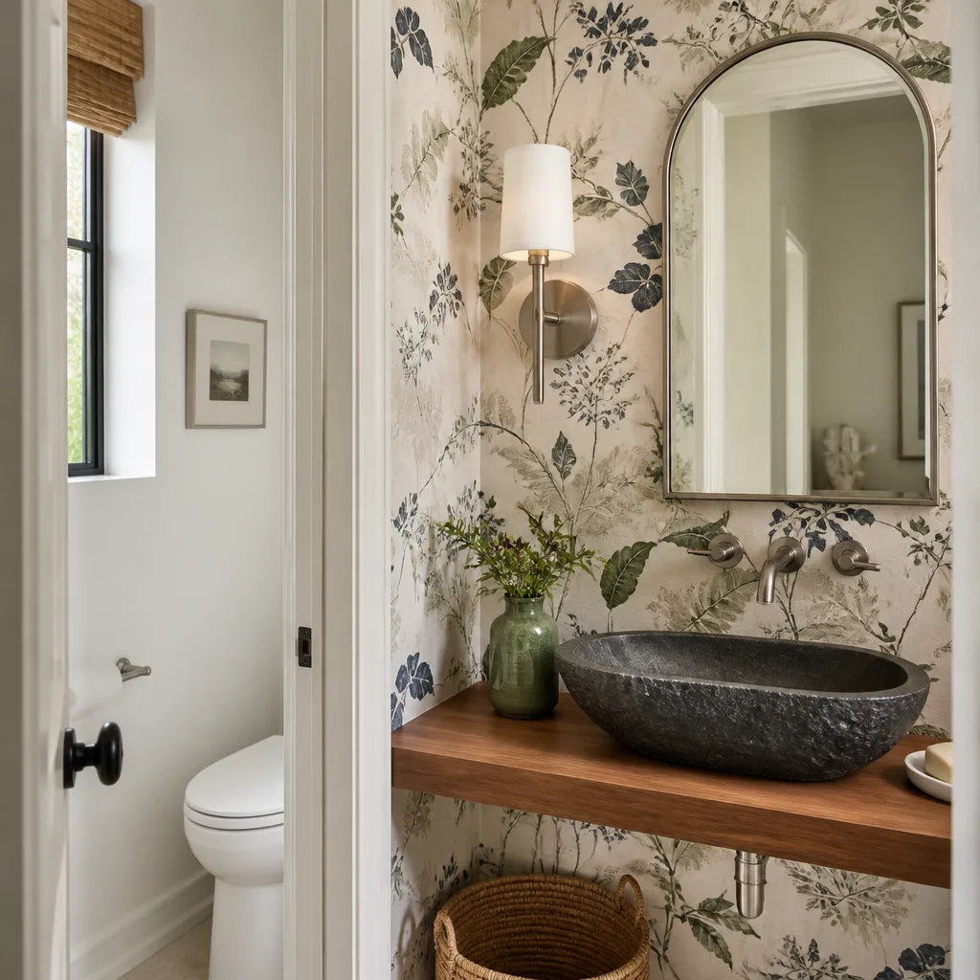
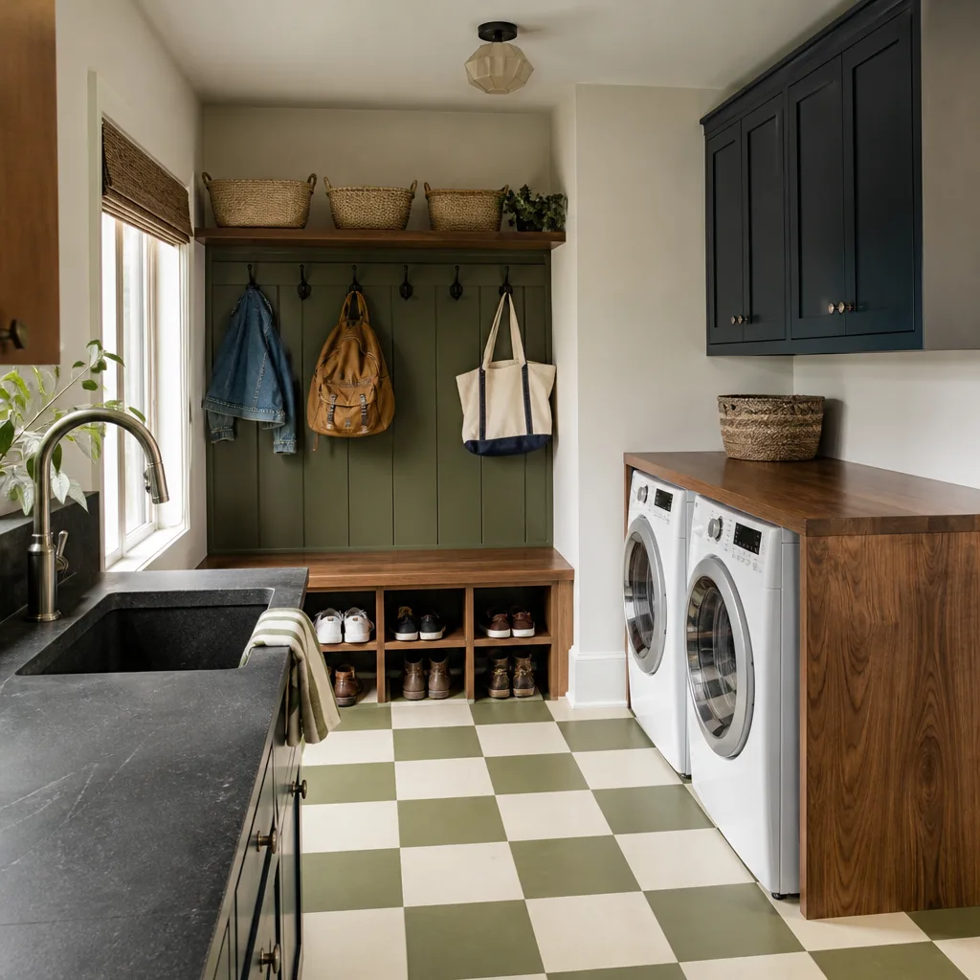
Free written scope consultation - allowances, timeline, and change-order rules on paper before a single trade is scheduled
Styles & brands we work with
- Kitchen remodeling
- Bathroom remodeling
- Home additions & ADU
- Roofing
- Windows & doors
- Driveway & pavers
- Fence
See the difference
 Before
 After
 Before
 After
 Before
 After
What Is the First Step in a Kitchen Remodel? Start With Your Permit Jurisdiction, Not a Paint Color
The first step is a pre-construction scope session that confirms your permitting jurisdiction in writing before design or demolition starts. In Fairfield, that means pinning down whether your address belongs to the City of Fairfield or unincorporated Solano County, because the two building departments run different plan-check timelines and code interpretations. A homeowner near the Cordelia corridor who assumes city rules apply and starts demo early can end up with a stop-work order before the cabinets are even ordered. If you want that first step handled properly, call Bradford Remodeling Co Fairfield at (833) 998-3242.
Why Jurisdiction Comes Before Design in Fairfield
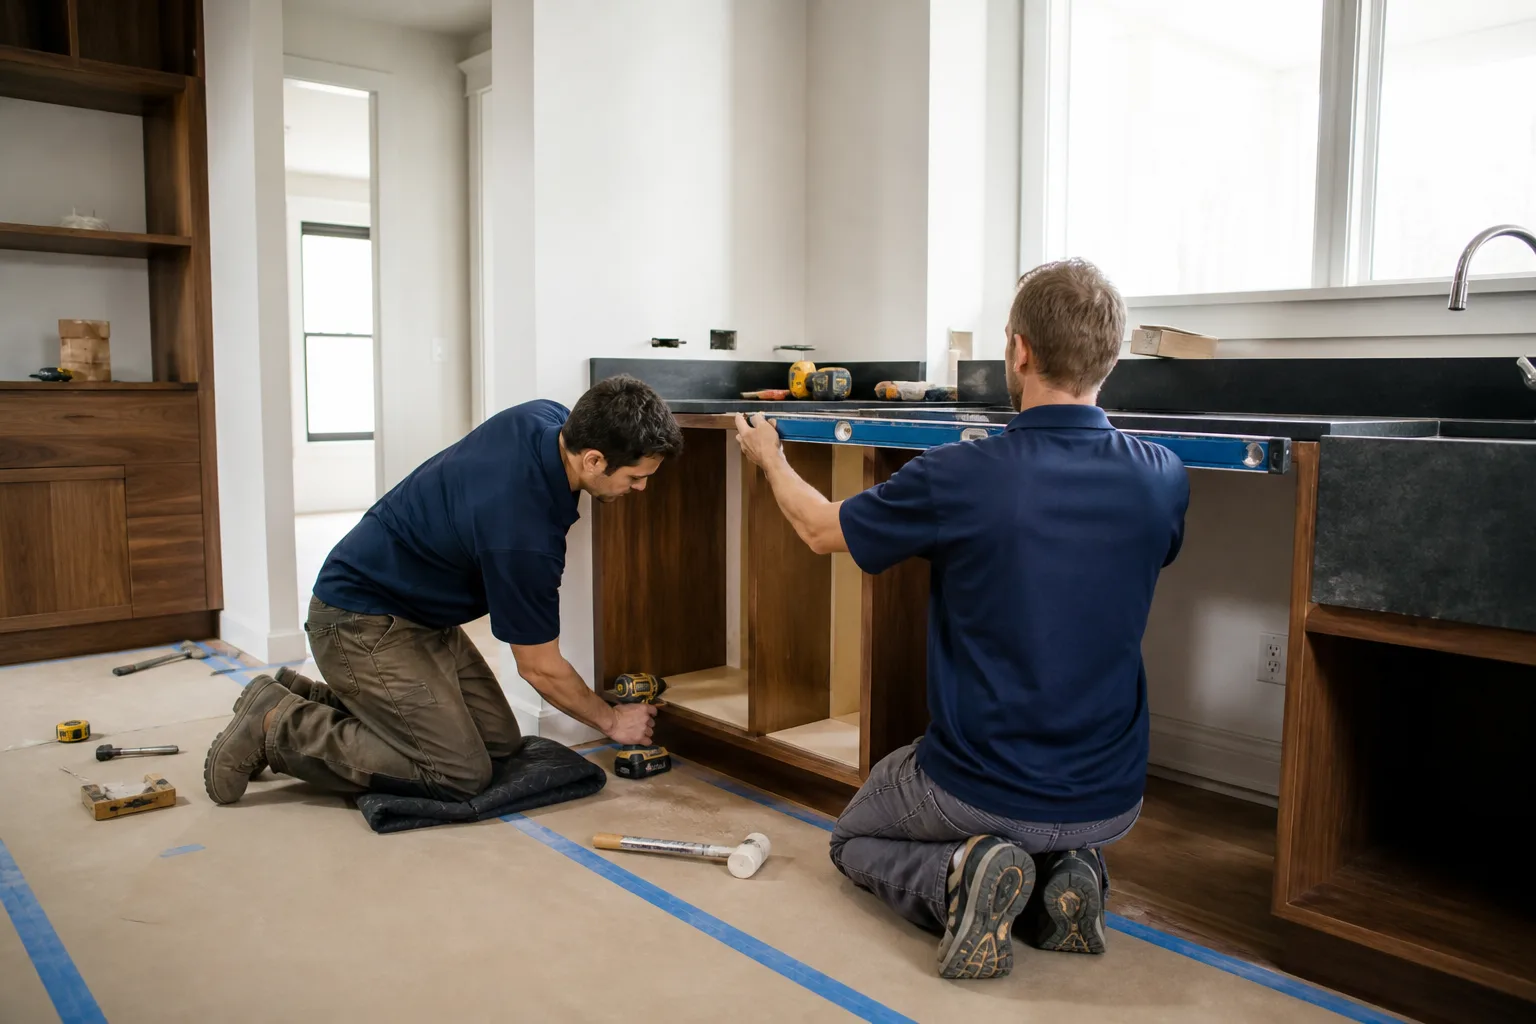
Most homeowners expect the first conversation to be about cabinet color or countertop edges. It shouldn’t be. Bradford Remodeling Co Fairfield opens every kitchen project with the address itself, because in Fairfield a mailing address doesn’t reliably tell you which building department has authority over the work.
Properties along the Cordelia corridor, the Green Valley Road edges, and near the Travis AFB buffer zone frequently sit in unincorporated Solano County even when they carry a Fairfield mailing address. That matters. The city and the county handle plan review on different timelines and read certain code sections differently. Stucco and siding attachment, wind tie-downs, and fire-resistant exterior detailing on the hillside edges all get reviewed against whichever jurisdiction owns the parcel. Walking into the wrong department with a plan set meant for the other one burns weeks you don’t get back.
Guessing wrong on jurisdiction doesn’t just cost time. It’s the failure point that freezes a remodel mid-demolition. Once walls are open and the wrong inspector shows up, everything downstream stops.
What the Pre-Construction Session Actually Confirms
A real first step produces a written document, not a verbal vibe. Bradford’s pre-construction session confirms three things in a fixed order, and the written scope and price land before any tool comes out.
- Permitting jurisdiction. City of Fairfield, unincorporated Solano County, or another authority. Documented by parcel, not assumed from the mailing address.
- The structural and mechanical baseline of the existing kitchen. Load-bearing walls, electrical panel capacity, plumbing drain locations. Fairfield’s mid-century ranch homes around downtown and the Fairfield High area hide surprises here.
- Your budget ceiling. Set in writing before design work begins so the design fits the number instead of the reverse.
That order is deliberate. Design decisions made before the baseline is known get thrown out when the framing opens up. We’d rather know the truth in week one than in week six.
What a Fairfield Baseline Inspection Turns Up
Older Fairfield kitchens rarely fail on cosmetics alone. The baseline inspection is where the expensive unknowns surface, and it’s why the numbers stay stable once work starts.
- Branch wiring that can’t carry a new range. Knob-and-tube or aluminum branch circuits turn up in older ranch homes and have to be addressed before new appliances go in. A new range on a circuit that can’t handle it is a hazard, not an upgrade.
- Undersized drain lines. A drain that handled a single sink often can’t take a new dishwasher and disposal without a rough-in change.
- Walls that look non-structural until the framing is exposed. What reads as a simple pass-through can turn into a header and post once the drywall comes off.
Concrete pricing for the work that follows, calibrated to the Fairfield market:
| Scope | Fairfield Price Range |
|---|---|
| Full kitchen remodel | $14,000-$45,000 |
| Small kitchen remodel | $9,000-$20,000 |
| Cabinet installation | $4,000-$13,000 |
| Countertop installation | $2,000-$6,500 |
| Backsplash installation | $800-$2,500 |
| Kitchen island installation | $3,000-$10,000 |
The Written Price Is the First Deliverable
Where a lot of remodelers hand you a one-page number after a walk-through, the Bradford pre-construction session documents findings, notes the permit path, and sets the milestone sequence so you know what comes next at every stage. That written price is non-negotiable and always included. No door-to-door repricing, no moving numbers once the crew is on site.
Every completed project carries the 365-Day Done Right Promise: if the work fails inside that year, Bradford returns and corrects it at no charge. The guarantee covers labor and workmanship on the finished remodel for a full twelve months. The written price and the written guarantee go into your hands as one package.
Materials are specified from a documented roster, so the plan references real products with real manufacturer specs. KraftMaid and Wellborn cabinetry, Cambria and Caesarstone surfaces, and Kohler and Moen fixtures show up by name in the scope. Our technicians have up to 22 years of experience, and calls get answered by a live person 24/7 rather than a callback queue. When you’re ready to move from baseline to build, our Kitchen Remodeling page lays out the full scope.
Where the Design Work Sits in the Sequence
Design has a place, and it’s after the first three confirmations. Once jurisdiction, baseline, and budget ceiling are locked, the design brief writes itself: what the existing kitchen can actually support, what the permit path allows, and what the number will cover.
A few practical notes for Fairfield homeowners planning this far:
- Wind-driven stucco cracking on west-facing walls turns up in newer Cordelia subdivisions, so exterior penetrations from a kitchen vent or window change get detailed with the wind corridor in mind.
- Ranch homes around the older downtown often carry original framing that flexes the design toward structural reinforcement before layout.
- Newer infill near the train station tends to have simpler mechanical baselines but tighter lot setbacks that affect venting and window placement.
Kitchen Remodeling and Whole-Home Work in Fairfield
Most of Bradford’s Fairfield kitchen work runs from the aging ranch and tract housing stock, and the same pre-construction discipline carries into home remodeling beyond the kitchen. If the baseline inspection reveals work outside the kitchen, the scope expands in writing before it happens, not after. That approach is what The Garrison Standard means in practice: every price and every guarantee in writing before a single tool comes out.
Fairfield’s semi-arid climate and the Suisun Valley wind corridor push a lot of homeowners toward whole-home work that pairs a kitchen update with exterior detailing built for high wind. That’s a separate scope, but it starts from the same first step: confirm the address, inspect the baseline, set the number.
FAQs
A pre-construction scope session that confirms your permitting jurisdiction, the structural and mechanical baseline of the kitchen, and your budget ceiling, all in writing before any design work. In Fairfield, jurisdiction comes first because unincorporated Solano County pockets carry Fairfield mailing addresses, and the wrong department can issue a stop-work order after demo begins. Call (833) 998-3242 to schedule that session.
Kitchen remodeling in Fairfield runs $14,000-$45,000 for a full remodel, with small kitchen remodels at $9,000-$20,000. Cabinet installation is $4,000-$13,000, countertops $2,000-$6,500, and a kitchen island $3,000-$10,000. Those ranges hold once the baseline is documented in writing. Call (833) 998-3242 for an exact written quote on your address.
No. Skipping it is the single most expensive shortcut in a Fairfield kitchen remodel, because demolition before you know which building department owns the parcel can trigger a stop-work order and halt the whole project. The baseline inspection also catches wiring and drain problems that demolition would hide. Call (833) 998-3242 before anyone swings a hammer.
Because properties along the Cordelia corridor, the Green Valley Road edges, and the Travis AFB buffer zone frequently sit in unincorporated Solano County even with a Fairfield mailing address. The city and the county run different plan-check timelines and code interpretations, so the jurisdiction has to be confirmed by parcel. Call (833) 998-3242 and we’ll pin down yours.
If you’d rather have it looked at, Bradford Remodeling Co Fairfield offers a no-pressure assessment in Fairfield. We confirm your jurisdiction, walk the baseline, and put a written price in your hand before anything moves. Call (833) 998-3242 for a free estimate.
Written by the team at Bradford Remodeling Co Fairfield, serving Fairfield, CA.


