
Last updated November 17, 2026

Free written scope consultation - allowances, timeline, and change-order rules on paper before a single trade is scheduled
DIY vs Professional Kitchen Remodeling: What’s Safe to Do Yourself
Here’s the part of kitchen remodeling few guides tell you straight: a homeowner in Fairfield can legally install their own kitchen cabinets. But if that new cabinet run covers electrical work a previous owner did without a permit, the permit you pull to do the job right can expose that old work and require you to correct it at your own cost. The permit line is the DIY line. Above finished surfaces, a skilled homeowner has real room to work. Below it, you don’t. What follows is where that line sits in California, what you can safely handle, and what you should hand to a licensed pro.
Quick Answer
In California, you can safely DIY paint, hardware swaps, backsplash tile, and light fixture changes on existing wiring. You should not DIY anything that touches rough plumbing, rough electrical, gas lines, structural framing, or new vent runs. Those are permit work: a licensed contractor pulls the permit and a city inspector signs off. If the project crosses into those areas, hire it out.
Styles & brands we work with
- Kitchen remodeling
- Bathroom remodeling
- Home additions & ADU
- Roofing
- Windows & doors
- Driveway & pavers
- Fence
Table of Contents
- Where the Permit Line Falls in California
- Like-for-Like Replacement vs. New Work
- Can You Legally Install Your Own Cabinets?
- Tile and Backsplash: The DIY Sweet Spot
- What You Can’t Legally Do Yourself
- The Hybrid Model: DIY Finish Work, Licensed Permit Scope
- Common Mistakes to Avoid
- When to Call a Professional
Where the Permit Line Falls in California
California’s building codes draw a clear line between cosmetic work and work that changes a building’s systems. The line isn’t about how hard the task feels. It’s about whether the work touches electrical circuits, gas piping, plumbing drains and supply lines, or structural framing. That’s the dividing line for DIY.
Cosmetic work that stays above finished surfaces generally needs no permit: painting cabinets and walls, swapping hinges and pulls, replacing a faucet on an existing supply line, changing a light fixture on a circuit that’s already there. You’re changing what a kitchen looks like, not what’s inside the walls.
Anything that adds, moves, or extends a system is permit work. New electrical circuits, new gas lines, relocated plumbing drains, added vent runs, removal of a load-bearing wall. The permit exists because a city inspector verifies the work before it’s buried in drywall or tile. In Fairfield, that inspection is what protects you when you sell.
Here’s the practical test we explain to every homeowner: ask yourself whether the work runs inside a wall, inside a floor, or inside a ceiling. If it does, and it touches a system, it’s permit work. If your hands are only ever on the surface, you’re likely in DIY territory.
Like-for-Like Replacement vs. New Work
The single most useful distinction in California kitchen code is between like-for-like replacement and new work. Replacing an existing appliance with a new one that uses the same hookup, in the same spot, on the same circuit, typically needs no permit. It’s a swap, not a change to the building.
The moment you need a new circuit, the rules change. Here’s the before-and-after worth taping to your fridge:
- Like-for-like (no permit): Replacing a gas range with a gas range on the same gas line and same vent hood; swapping a dishwasher for a new dishwasher on the same supply and drain; replacing a microwave on its existing dedicated circuit.
- New work (permit required): Adding a second wall oven that needs a new 240-volt circuit; moving a range to a new wall and running a new gas line; converting from electric to gas cooking; adding a vent hood where none existed and cutting a new exhaust run through the wall or roof.
A new circuit means new wire, a new breaker, and a load calculation on your panel. That’s licensed electrical work, and it’s the work an inspector wants to see. We’ve seen older Fairfield homes where a previous owner added a “quick” circuit that never got inspected, and the new permit – the one a responsible owner pulls to do things right – brings it out into the open.
Can You Legally Install Your Own Cabinets?
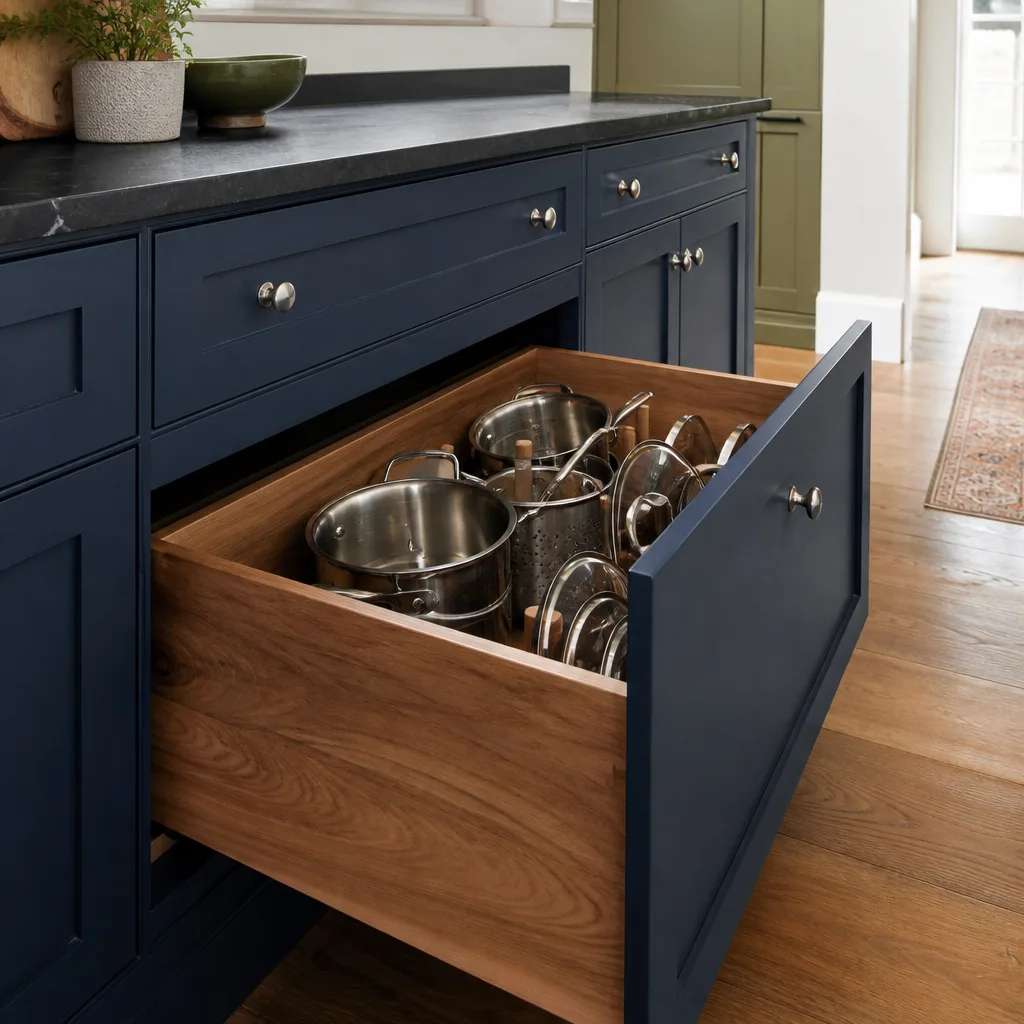
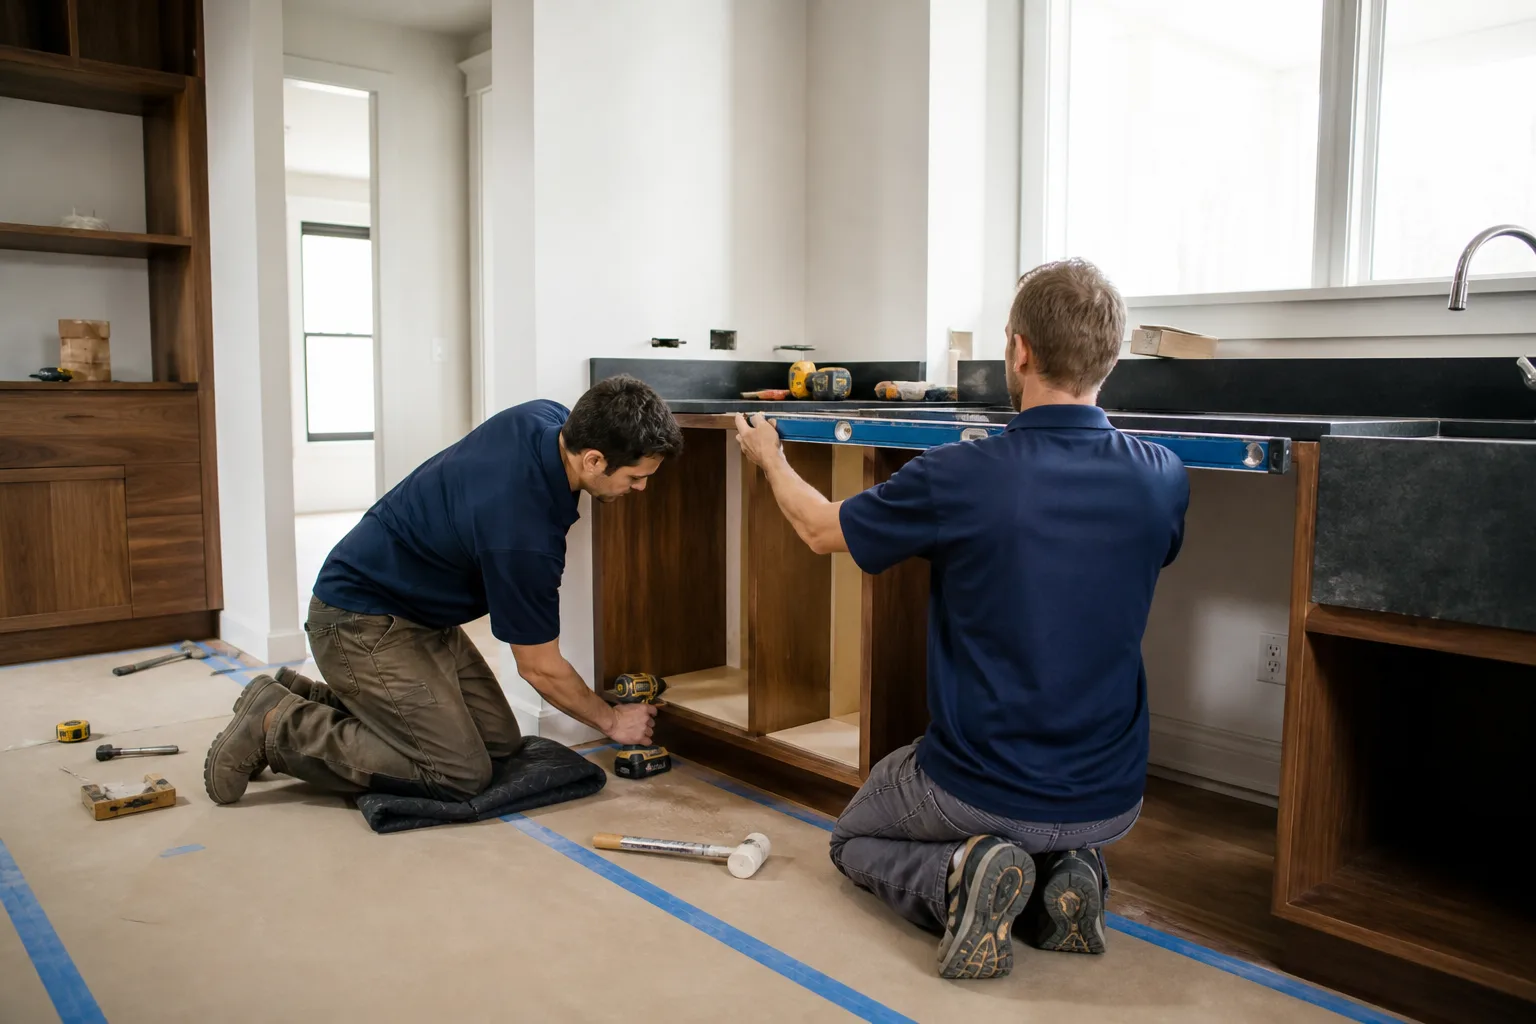
Yes. In California, a homeowner can legally install their own kitchen cabinets. Cabinet installation is finish carpentry, not permit work, and there’s no license required for a homeowner working on their own home. The legal question is easy. The practical one is not.
Here’s what goes wrong. Cabinets need a level floor and plumb walls. On a Fairfield home built in the 1960s or 70s, we’ve pulled out cabinet runs where the floor dropped an inch across an eight-foot span and the back wall leaned a half-inch out of plumb. When that happens, cabinets don’t sit square, doors don’t align, and the countertop – ordered to the cabinet dimensions – won’t fit the way you templated it.
That’s the trap. Cabinets are legally DIY. Countertops are ordered from cabinet dimensions and cut once. If your base cabinets aren’t square and level when the countertop gets templated, you may be paying for a second slab or a return trip you didn’t plan on.
- Check the floor with a long level or laser before you order anything. A floor out of level more than a quarter-inch over four feet needs shimming or leveling.
- Check the wall plumb with a straight edge in multiple spots. Out-of-plumb walls can be shimmed, but only so far before cabinet depth changes.
- Confirm utility locations: plumbing stubs, electrical boxes, and gas lines behind the cabinet line. Moving any of them is permit work, not cabinet work.
- Order countertops only after cabinets are set and verified. Templating is a single, irreversible step.
Our Kitchen Remodeling in Fairfield crew handles cabinet installation as part of a larger scope precisely because the floor, wall, and utility realities get resolved before a single slab is cut.
Tile and Backsplash: The DIY Sweet Spot
Backsplash and floor tile are the most genuinely DIY-friendly part of a kitchen remodel. With the right tools and the right prep, a careful homeowner gets a clean, lasting result. Prep is the part most people skip.
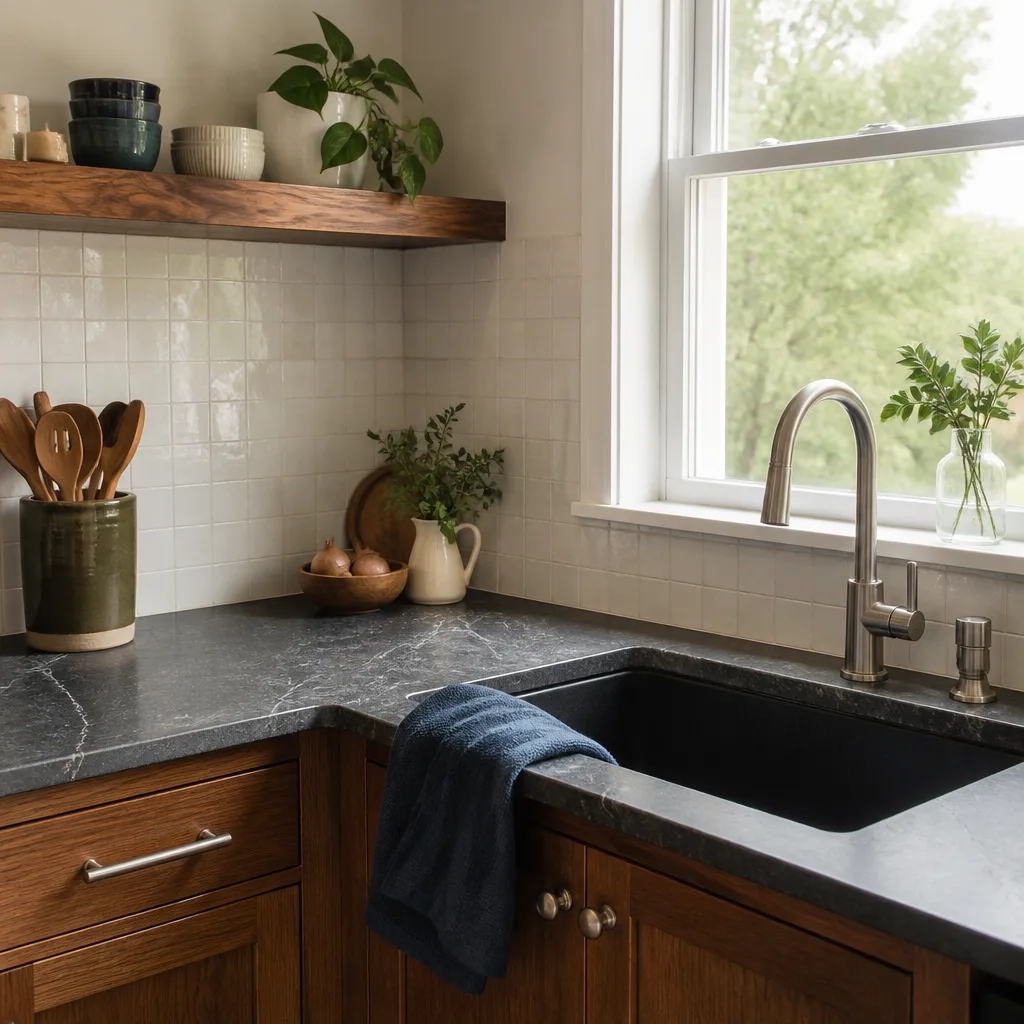
The step almost every DIYer skips is proper substrate prep. Tile needs a flat, stable, dry surface. Over drywall, backer board, or an old painted wall, you have to confirm the surface is sound, clean, and flat before the first tile goes up. If the wall has flex in it, or old adhesive that’s failing, or a painted surface that won’t hold thinset, the tile will move – and grout cracks. In our experience, the thin-set bond and the substrate are where DIY tile jobs fail inside 18 months.
Fairfield’s climate is on your side here. Our summer swings from hot and dry to cool and damp, but indoor kitchen conditions are stable year-round, so tile indoors cures predictably. The prep is what matters, not the weather.
- Do: Confirm the wall is flat to within 1/8 inch over six feet; use cement backer board or a proper tile membrane; mix thinset to spec; let it cure fully before grout.
- Don’t: Tile directly over painted drywall with mastic; skip the crack-isolation membrane on floors over a wood subfloor; grout before thinset has set.
Tile installation itself is not permit work. The electrical outlet you need behind that backsplash? That’s a different conversation.
What You Can’t Legally Do Yourself
Some work is off the DIY table no matter how skilled you are. It’s not a suggestion. Under Fairfield’s adopted codes, these tasks require a licensed contractor and an inspection. Here’s the short list:
- Gas appliance connections: Hooking up a new gas range, cooktop, or oven to a gas line is a job for a licensed plumber or licensed contractor. Gas leaks are silent and lethal, and the connection has to be pressure-tested.
- Main electrical panel work: Anything inside your service panel – new breakers, panel upgrades, subpanels – is licensed electrical work. The main panel is a lethal voltage point, and no homeowner should open it.
- Drain rough-in modifications: Moving a sink, adding a dishwasher drain, or relocating a plumbing wall requires a permit and an inspection. Wrong slope in a drain line shows up months later as a slow, hidden leak.
- Structural changes: Removing or modifying a load-bearing wall requires engineering and permit. This is where a Fairfield homeowner can do real, expensive damage to a home’s structure.
- New vent runs: Cutting a new exhaust or hood vent through a wall or roof requires a permit and proper flashing – especially on Fairfield’s stucco homes, where bad flashing means water intrusion you won’t spot for a season.
Each of these is a genuine safety matter, not a bureaucratic one. A licensed electrician or plumber carries the training and insurance to do the work safely and the contractor pulls the permit that gets it inspected.
The Hybrid Model: DIY Finish Work, Licensed Permit Scope
Many homeowners assume it’s all-or-nothing: full DIY or turn over the whole kitchen. There’s a third way that controls cost without gambling on safety or your home’s equity. It’s called the hybrid model, and it’s how we structure a lot of Fairfield projects.
You take the finish work you’re good at – paint, hardware, backsplash tile, the cosmetic pieces. We handle the permit scope: rough electrical, rough plumbing, gas work, vent runs, and everything that needs an inspector. We pull the permits, we’re on record as the contractor of record for the scope we manage, and you legally own the cosmetic scope.
The advantages stack up:
- You keep the cost savings on finish work that doesn’t need a license.
- Every permit-covered item is pulled by a licensed contractor, inspected, and documented for resale.
- You never hit the wall where a DIY job voids an inspection or fails a sale.
- The written price is in your hand before work starts – no numbers that move once the job is running.
We put every permit-covered item and price in writing before a tool comes out, and the completed scope is backed by the Garrison 365-Day Done Right Promise – if the work fails within the guarantee period, we come back and correct it at no charge. The finish work you own, you own. The permit work, we back.
Common Mistakes to Avoid
- Ordering countertops before cabinets are set and level. Countertops are templated to cabinet dimensions and cut once. If the base isn’t square when templating happens, you’re paying for a second slab.
- Skipping substrate prep on the backsplash. Tile over painted or flexible drywall fails – grout cracks within 18 months. Prep is the job; tile is the easy part.
- Assuming “same location” means “no permit.” Moving a range to a new wall runs a new gas line and needs a permit, even though it “replaced” your old range. Location changes are new work.
- Opening the electrical panel yourself. The main panel is lethal. Breaker swaps, panel upgrades, subpanels: licensed electrician, every time.
- Doing gas line work over a weekend to save money. A gas connection that isn’t pressure-tested can leak silently for weeks. This is not the place to save.
- Tiling over a floor with any flex. Wood subfloors with give need a crack-isolation membrane. Skip it, and the grout tells you at the worst moment.
- Forgetting the old unpermitted work. If your house has a previous owner’s unpermitted electrical or plumbing run behind the cabinets, the new permit you pull will expose it and require correction at your cost. We flag this in Fairfield routinely. Better to know before you open the wall.
When to Call a Professional
The line between safe and unsafe DIY is not a moral one; it’s a legal and safety one. Call a licensed contractor the moment your project involves any rough electrical, any gas line, any plumbing drain or supply relocation, any structural wall, or any new vent run. Those are permit items with inspection requirements under Fairfield’s adopted codes. Call a pro too if your cabinets reveal a floor out of level or a wall out of plumb beyond shimming tolerance – only so much can be corrected before the countertop dimensions change. And call if the home has older unpermitted work you suspect is hiding behind finished surfaces. Bradford Remodeling Co Fairfield offers free estimates in Fairfield – call (833) 998-3242 and a live person answers, every time.
See the difference
 Before
 After
 Before
 After
 Before
 After
Frequently Asked Questions
Paint, cabinet hardware, backsplash tile, floor tile, and light fixture swaps on existing circuits are all legal DIY in California. Cabinet installation is also legally DIY for a homeowner. Anything touching rough electrical, gas lines, plumbing drains, structural framing, or new vent runs is permit work that requires a licensed contractor.
Yes, you can legally install your own cabinets in Fairfield. The risk is practical, not legal: cabinets need a level floor and plumb walls, and in older Fairfield homes those often need correction first. Countertops are templated from cabinet dimensions and cut once, so a cabinet mistake becomes a countertop mistake.
A like-for-like gas range replacement on the same gas line, in the same location, typically needs no permit. Moving the range to a new location, running a new gas line, or converting from electric to gas all require a permit. Any gas appliance connection itself should be done by a licensed plumber or contractor.
Most DIY tile failures trace back to substrate prep, not tile technique. Tiling over painted drywall, over a flexible wall, or with failing old adhesive causes tile movement, and grout cracks. A flat, sound substrate with proper backer board or a tile membrane is what makes the tile last.
When you pull a new permit, the inspector verifies the scope covered by the permit, and old unpermitted work exposed during the project is generally required to be corrected. That means added cost. It’s one of the clearest reasons to have a professional walk the scope before work starts. Call (833) 998-3242 for a free estimate and we’ll flag anything hidden.
We give you the number in writing before work starts. What you save depends on which pieces you take – paint, hardware, and tile are the most meaningful labor savings. Call (833) 998-3242 for a free estimate, and we’ll show you the line-item breakdown of DIY vs. professional scope.
The Bottom Line
In a Fairfield kitchen remodel, the permit line is the DIY line. Paint, hardware, tile, and light fixture swaps on existing circuits are safe and legal DIY. Cabinet installation is legal for a homeowner but only as durable as the floor and walls behind it. Gas appliance connections, main panel work, drain rough-in modifications, structural changes, and new vent runs require a licensed contractor and inspection. The hybrid model – you handle finish work, we handle permit scope – lets you control cost without crossing the line. Every price in writing, every permit pulled, every job backed by the 365-Day Done Right Promise.
If you’d rather have a professional walk your kitchen before you touch a tool, we’re here. Call (833) 998-3242 for a free estimate. Every project starts with a written price, background-checked uniformed technicians, and a live person on the other end of the phone. We install KraftMaid and Wellborn cabinetry, Cambria and Caesarstone surfaces, Kohler and Moen fixtures – a documented roster of premium brands so specifications are traceable. Whether you tackle the tile yourself or hand us the whole scope, start with our General Contractor in Fairfield team, or explore our Bathroom Remodeling in Fairfield and full Bradford Remodeling Co Fairfield services.
Written by the team at Bradford Remodeling Co Fairfield.


