
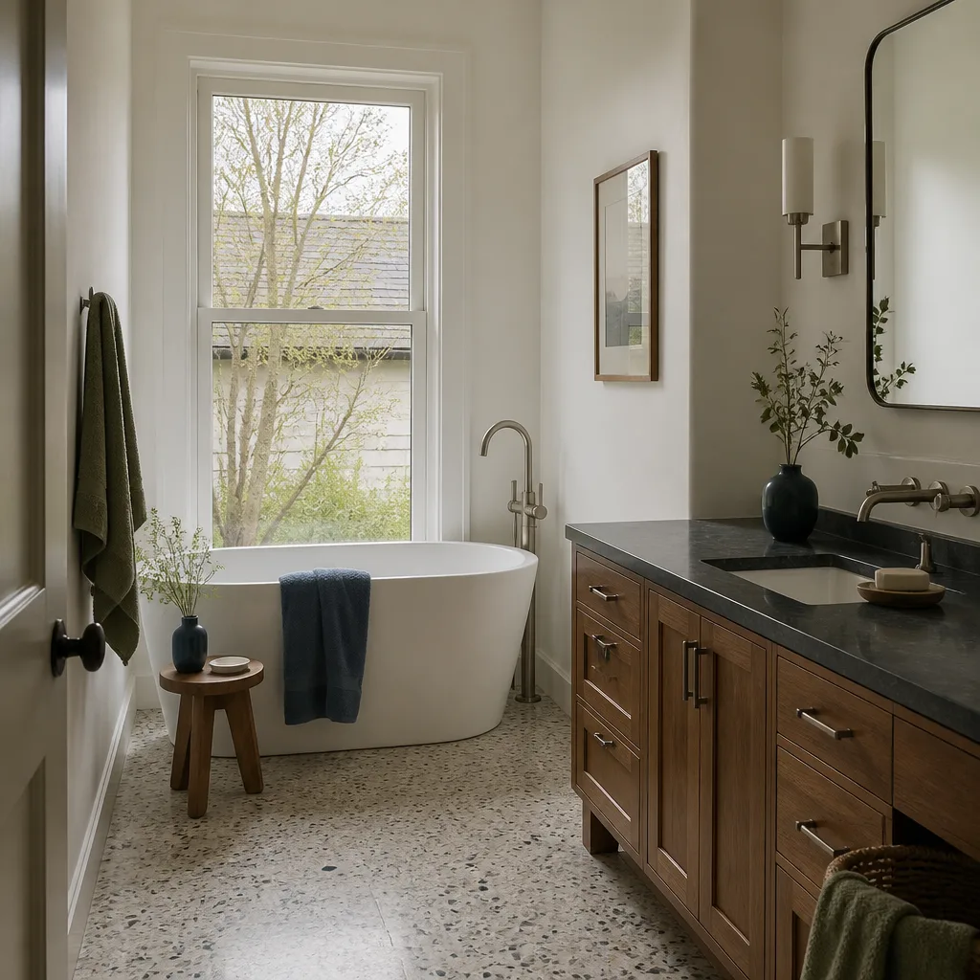
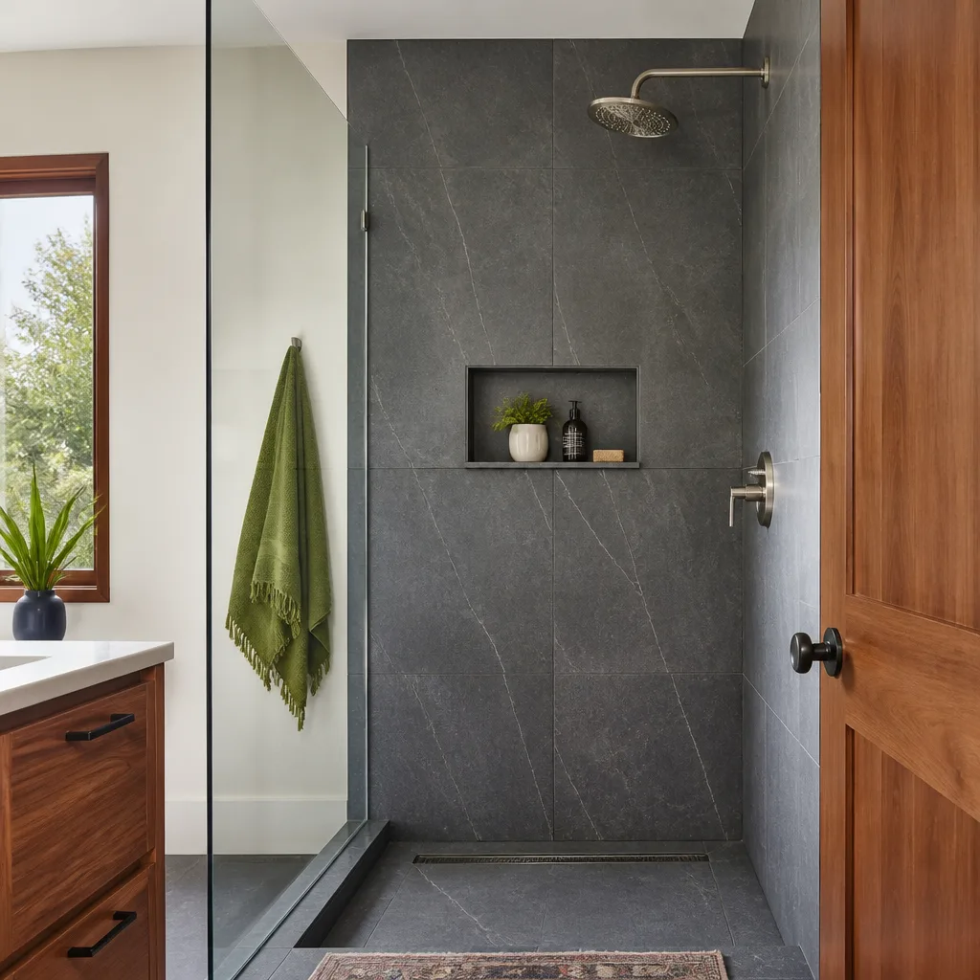
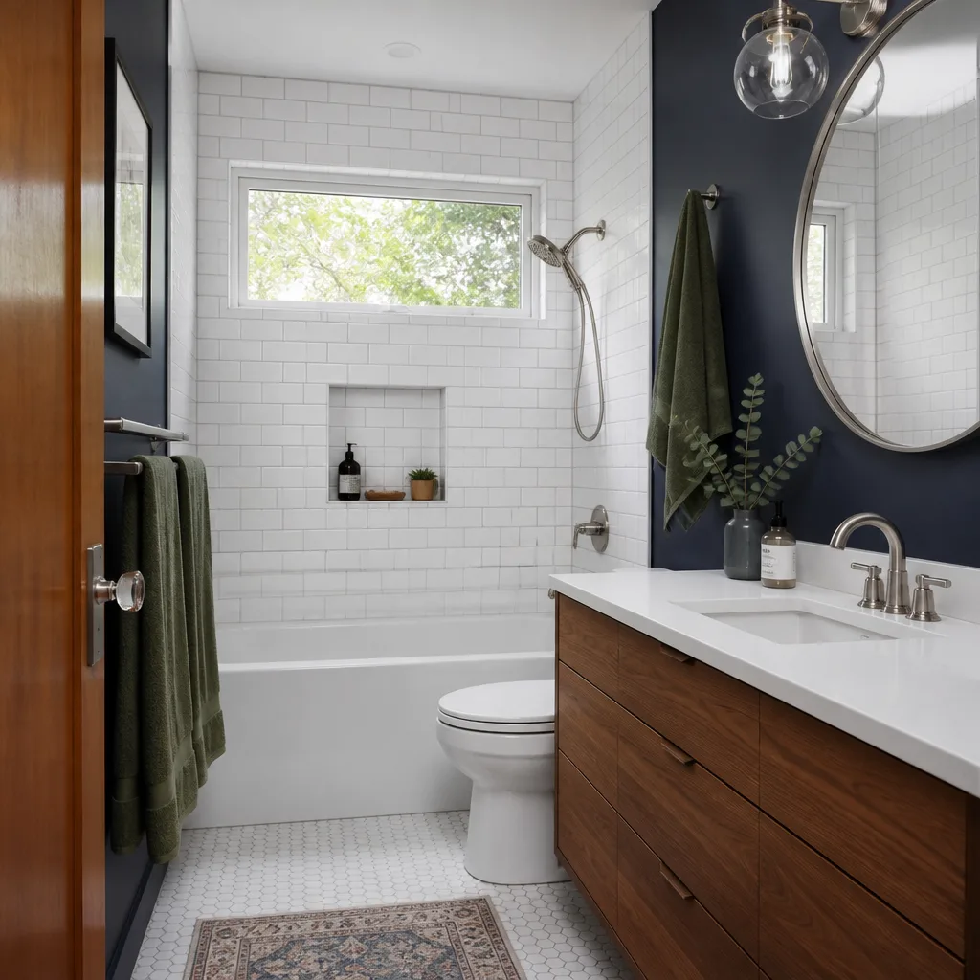
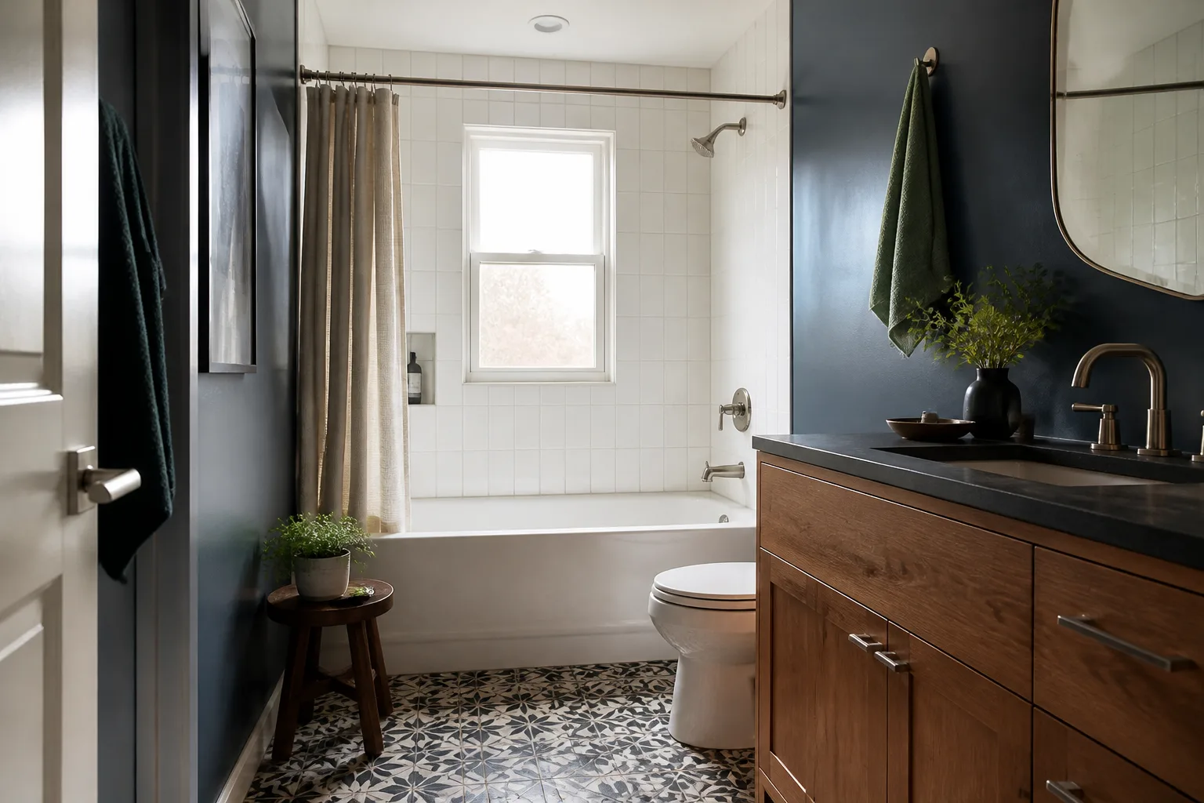
Free written scope consultation - allowances, timeline, and change-order rules on paper before a single trade is scheduled
Plant Prefab Bathroom Remodeling: The Fairfield Owner’s Guide
Plant Prefab-compatible bathroom remodeling in Fairfield runs $9,000 to $28,000 installed, with smaller baths landing between $5,000 and $12,000, and most projects starting within a few weeks of a signed written scope. If you own a Plant Prefab home and your bathroom fixtures, vanity, or shower surround are failing, the failure usually announces itself one of two ways: water stains spreading across a cabinet toe kick, or a fixture that no longer seals the way it did when the module shipped. Either way, the fix is not a generic parts swap. The prefab build carries its own wall dimensions, panel layout, and fixture spacing, and matching them correctly is the whole job.
We’re an independent provider and not affiliated with Plant Prefab. What we do is bring bathroom remodeling carried out by technicians with up to 22 years of experience to Fairfield homes built on their system, with a written price before any work begins and the 365-Day Done Right Promise behind every finished project.
Key Takeaways
- Installed Plant Prefab bathroom remodeling in Fairfield: $9,000 – $28,000, small baths $5,000 – $12,000.
- Vanity swaps alone run $800 – $3,000; walk-in showers $4,500 – $12,000; tub-to-shower conversions $3,500 – $10,000.
- Prefab wall modules rarely match standard stock vanity depths or rough-in spacing. Measure twice before ordering anything.
- Water damage that reaches substrate behind a Plant Prefab bathroom panel is a project, not a repair.
- We give you a written price before any work starts, and if it fails within the guarantee year we come back at no charge.
Which Plant Prefab Models This Applies To
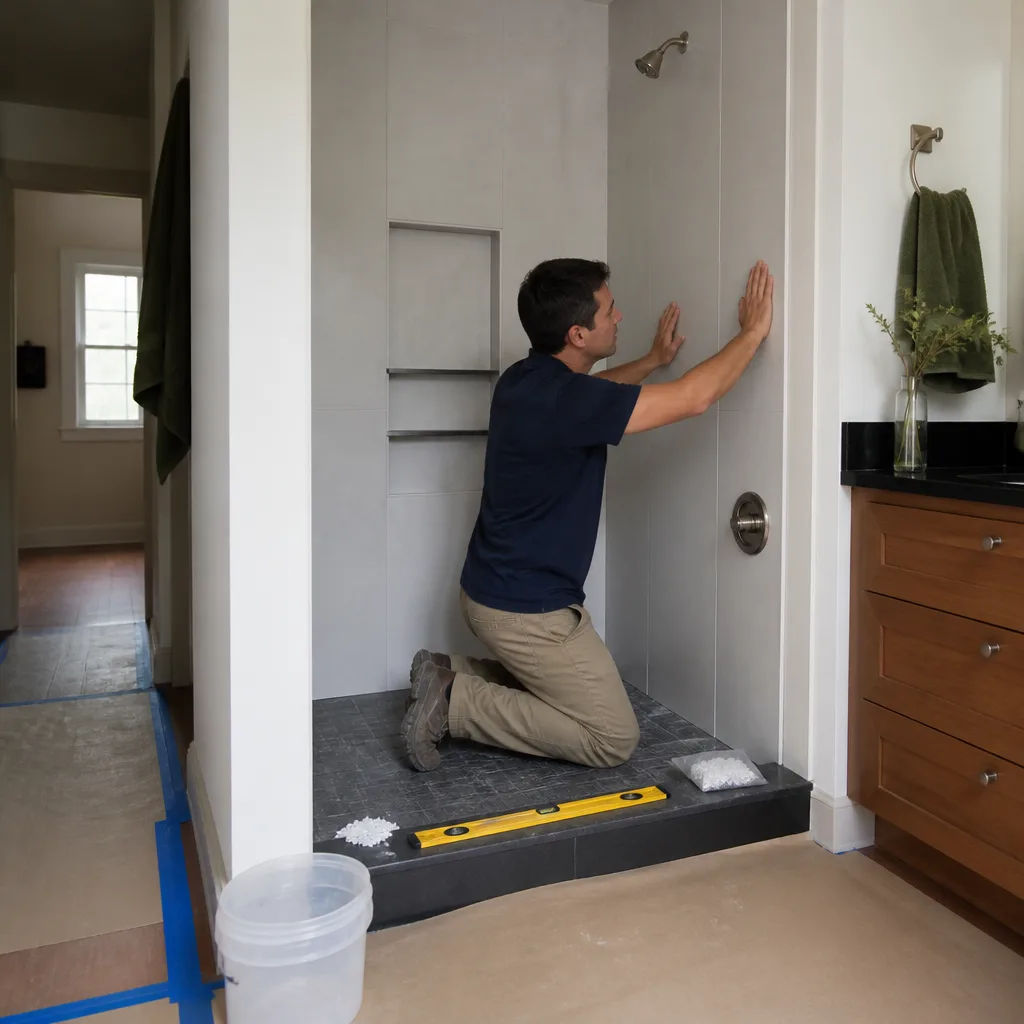
Plant Prefab builds several lines of prefab and modular homes, and the bathroom assemblies differ between them. Two things decide which parts work in yours: the interior wall panel system and the plumbing rough-in layout. Both are documented on the home’s construction drawings and typically on a module identification label inside the utility area or near the panel access. Owners in Fairfield who built on the larger single-family lines often find standard-depth vanities fit; owners in tighter modular or attached layouts frequently find the vanity cabinet is a custom depth with the drain centered further from the wall than a store-bought piece expects.
That’s the compatibility gotcha most homeowners hit: a 21-inch-deep vanity from a big-box store sits proud of a shower door that a 17-inch prefab cabinet cleared. Measure the existing cabinet depth at the face frame, measure drain centerline to finished wall, and check the panel joint where the bathroom module meets the adjoining wall. Write those three numbers down before you shop.
On the OEM-versus-aftermarket call: original Plant Prefab-specified fixtures are worth matching when the opening in the panel is cut to their exact size, because a new fixture with a different rough-in or rim dimension means altering the panel. For vanity cabinets and surfaces, quality aftermarket is fine and often better. We work from a documented roster that includes KraftMaid cabinetry, Cambria and Silestone surfaces, and Kohler or Moen fixtures, so every specification is traceable back to a manufacturer with published dimensions and a written warranty.
Styles & brands we work with
- Kitchen remodeling
- Bathroom remodeling
- Home additions & ADU
- Roofing
- Windows & doors
- Driveway & pavers
- Fence
Signs Your Plant Prefab Bathroom Remodeling Is Failing
- Soft spots or dark staining at the vanity toe kick. Water has been reaching the cabinet base for a while, usually from a failed supply line connection or a sealant joint that dried out behind the panel. Cabinet-grade board in a prefab module swells fast once it stays wet.
- Shower surround panels separating from the wall. The adhesive or sealant at the panel joint has lost grip, which lets moisture behind the assembly. In Fairfield’s hot, dry summers and cool wet winters, that expansion and contraction cycle works the joints harder than in a stable climate.
- A fixture that rocks or won’t sit flush. Either the substrate behind it has softened, or the replacement fixture was not matched to the prefab rough-in. The second cause is more common than owners expect.
- Water pooling at the floor-to-wall seam. The pan or curb seal has failed. Left alone, water tracks under the tile and reaches the floor decking, and then the job grows.
- Grout cracking in a repeating line. Moving substrate. A settled module or a wet wall panel flexes, and grout tells you where.
See the difference
 Before
 After
 Before
 After
 Before
 After
Replacement Cost & What’s Included
Fairfield pricing for Plant Prefab-compatible bathroom work breaks down like this:
| Scope | Installed Range |
|---|---|
| Full bathroom remodel | $9,000 – $28,000 |
| Small bathroom remodel | $5,000 – $12,000 |
| Walk-in shower installation | $4,500 – $12,000 |
| Tub-to-shower conversion | $3,500 – $10,000 |
| Shower replacement | $3,000 – $8,500 |
| Vanity installation | $800 – $3,000 |
What moves the number: whether the wall panel has to be opened, whether the rough-in shifts, and what cabinet and surface tier you choose. A straight fixture and vanity swap sits at the bottom. Panel repair, substrate replacement, and a layout change push toward the top. The price you get is a written line-item price before any work starts, parts and labor split out so you can see exactly what the material costs and what the install costs. No numbers that move at the door. Every finished project is covered by the 365-Day Done Right Promise: if the work fails inside that year, we come back and correct it at no charge.
DIY or Call Us?
An owner can safely do diagnostic work. Check for staining at the cabinet base and along the panel joints, press on the vanity side panels for softness, run the shower for five minutes and watch the floor seam, and photograph the module label and measure the three dimensions we listed above. That’s it. Don’t open the wall panel yourself, and don’t pull a shower pan or floor drain on a prefab module to “see what’s under it” – the panel system and rough-in are integrated, and a homeowner who opens it usually ends up paying for a larger repair than the original problem. Bathrooms also carry water damage that hides until the substrate gives way, and the correction cost climbs fast once a module wall gets wet.
If any symptom above shows up in your Fairfield home, call us at (833) 998-3242 for a free estimate. A live person answers, day or night. We’ll measure the actual openings, quote the written price, and tell you straight whether it’s a repair or a replacement.
FAQs
A properly installed bathroom in a prefab module runs 15 to 25 years on the cabinet, surfaces, and fixtures, with the shower seal and supply lines as the first things to service. In Fairfield’s climate, the annual dry-season to wet-season swing is what shortens the life of sealant joints and grout lines, so budget for resealing the wet seams every few years. Call (833) 998-3242 for an exact quote – estimates are free.
Sometimes. A failed sealant joint, a loose fixture, or a single cracked grout line is a repair. A soft cabinet base, a separating shower panel, or water pooling at the floor seam means the substrate is wet and the repair will not hold – that’s a replacement. We inspect before we quote, so you’re not paying for a full remodel when a repair would hold for years. Call (833) 998-3242 to schedule the inspection.
A vanity or fixture swap is typically one to two days. A shower replacement is three to five working days. A full Plant Prefab bathroom remodel runs one to three weeks depending on whether the wall panel is opened and what material tier you select. Start to finish, you’ll have the written schedule before anyone picks up a tool. Call (833) 998-3242 for a firm timeline.
We source from our documented manufacturer roster, matched to the measured dimensions of your Plant Prefab opening, and we confirm that specification in the written quote before work begins. We don’t carry a stock of prefab parts on a truck, and we’re not a Plant Prefab dealer or affiliated with Plant Prefab – we’re an independent provider that measures, specifies, and installs the right part for your home. The same roster we use for Plant Prefab work includes KraftMaid, Cambria, and Silestone. Call (833) 998-3242 and we’ll walk through the options for your model.
Call Bradford Remodeling Co Fairfield at (833) 998-3242 for a free estimate. We’ll measure your Plant Prefab bathroom, give you a written price before any work starts, and put the 365-Day Done Right Promise behind the finished job. Every Fairfield project comes with a clean site at close, a documented scope, and your signed written guarantee in hand.
Written by the team at Bradford Remodeling Co Fairfield, serving Fairfield and nearby areas.