Free written scope consultation - allowances, timeline, and change-order rules on paper before a single trade is scheduled
Sterling Home Additions & ADU: The Fairfield Owner’s Guide
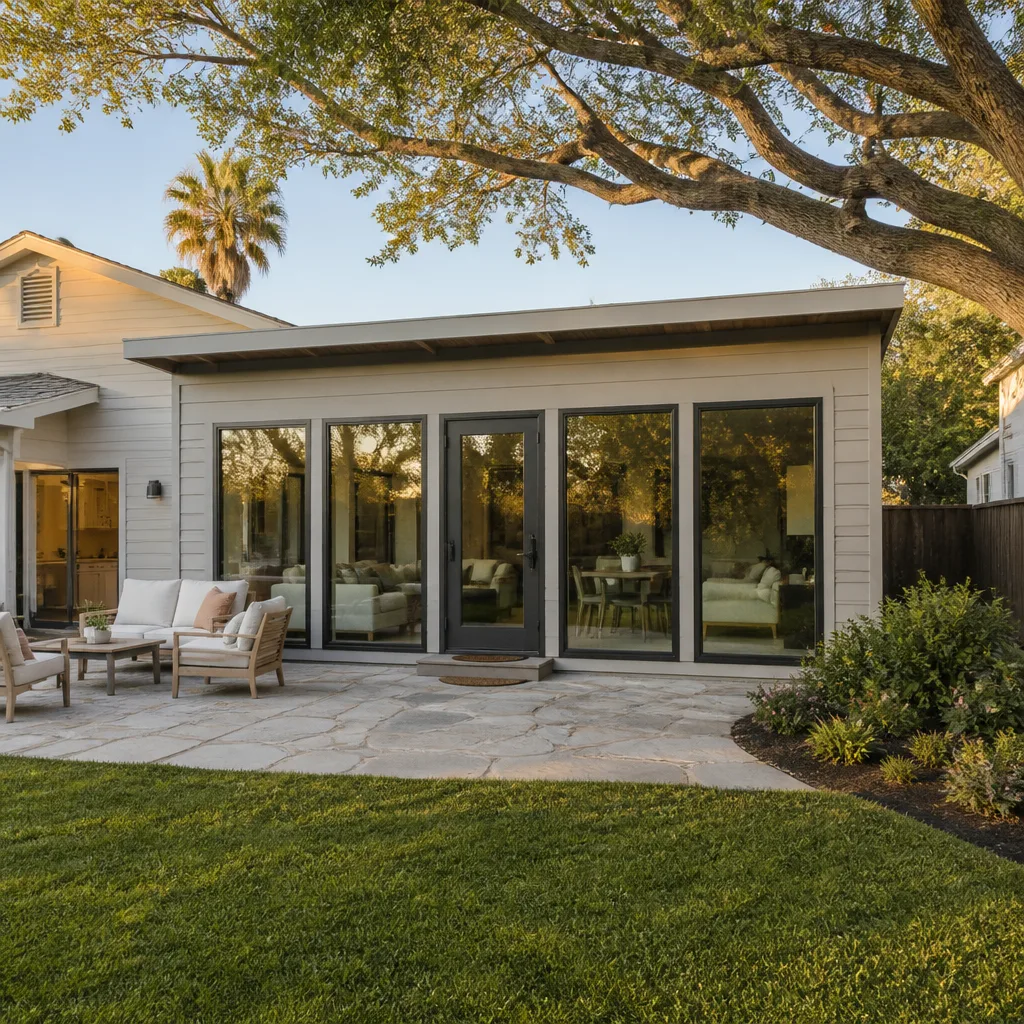
We build and finish home additions and ADU work to Sterling-compatible specs for Fairfield homeowners, and installed projects here typically run $45,000 – $130,000 for an addition, with detached ADU construction at $90,000 – $220,000. Additions and ADUs aren’t parts that fail overnight the way a hinge or a spring does. The “failure” shows up months or years after handoff: a wall that reads cold in January, a bedroom door that sticks only in summer, a roofline that stains after the first real rain, or a permit file that turns out thinner than the contractor promised. In Fairfield, we most often get called after the second wet season, when a homeowner notices something the original builder should have caught on day one.
Key Takeaways
- Typical Fairfield addition: $45,000 – $130,000 installed. Detached ADU: $90,000 – $220,000.
- Garage conversions run $30,000 – $80,000 and are the most common ADU path in Fairfield’s older subdivisions.
- Most addition “failures” are scope, drainage, or permit problems, not structural collapse.
- Every Bradford project gets a written price before work starts and the 365-Day Done Right Promise.
Which Sterling Models This Applies To
If you’re holding a Sterling plan set or a Sterling-labeled spec package, the first thing to check is the title block and the sheet index, not the marketing name on the cover. Sterling package plans are referenced by a plan number (usually a letter-prefix and four digits) that appears on every sheet and in the corner box of the structural pages. That number, plus the revision date, is what any contractor needs to match your existing framing, fenestration sizes, and roof pitch. Two packages with the same trade name but different plan numbers are not interchangeable.
For a spec-match on windows, doors, cabinetry, or surfaces, measure the rough opening and the actual unit, then compare against the schedule sheet. Sterling schedules typically call out nominal sizes; the as-built opening often differs by a half inch or more after framing settles, which is why we always field-verify before ordering.
OEM-versus-aftermarket is a real decision for Sterling owners. On structural connectors, hangers, and any rated assembly, we specify OEM or an equivalent listed to the same evaluation report; the savings on a substituted strap aren’t worth an inspection failure. On finish materials, a documented equivalent works fine. We install KraftMaid and Wellborn cabinetry, Cambria and Silestone surfaces, and specify GAF and James Hardie exterior products because the manufacturer specs and warranties are traceable, so the paper trail holds up if a claim ever comes up.
We’re an independent remodeling contractor and not affiliated with Sterling. We work with the plans and parts you have, and we tell you plainly when a Sterling-labeled item needs an OEM match.
Styles & brands we work with
- Kitchen remodeling
- Bathroom remodeling
- Home additions & ADU
- Roofing
- Windows & doors
- Driveway & pavers
- Fence
Signs Your Sterling Home Additions & ADU Is Failing
- Cold or damp exterior wall in winter. Usually missing or compressed insulation batts, or a vapor barrier that was lapped the wrong way. Fairfield’s cool, damp winters make a bad vapor barrier obvious by the second season.
- Doors and windows that stick only in warm months. Often a header that’s undersized or a rough opening cut too tight. Wood swells with Fairfield’s summer humidity swings, and a tight opening shows it.
- Water staining at the roofline or ceiling corners. Flashing detail at the wall-to-roof junction, or a roof-to-addition tie-in that wasn’t properly stepped. Suisun Valley wind-driven rain finds these fast.
- Foundation or slab hairline cracks opening up. Often a soil-prep or drainage issue rather than concrete failure. Fairfield’s expansive clay soils punish inadequate grading and missing subdrain.
- Thin or missing permit file. A contractor who built without pulling permits leaves you holding a structure that’s hard to insure, refinance, or sell. This is the failure that costs the most and shows up last.
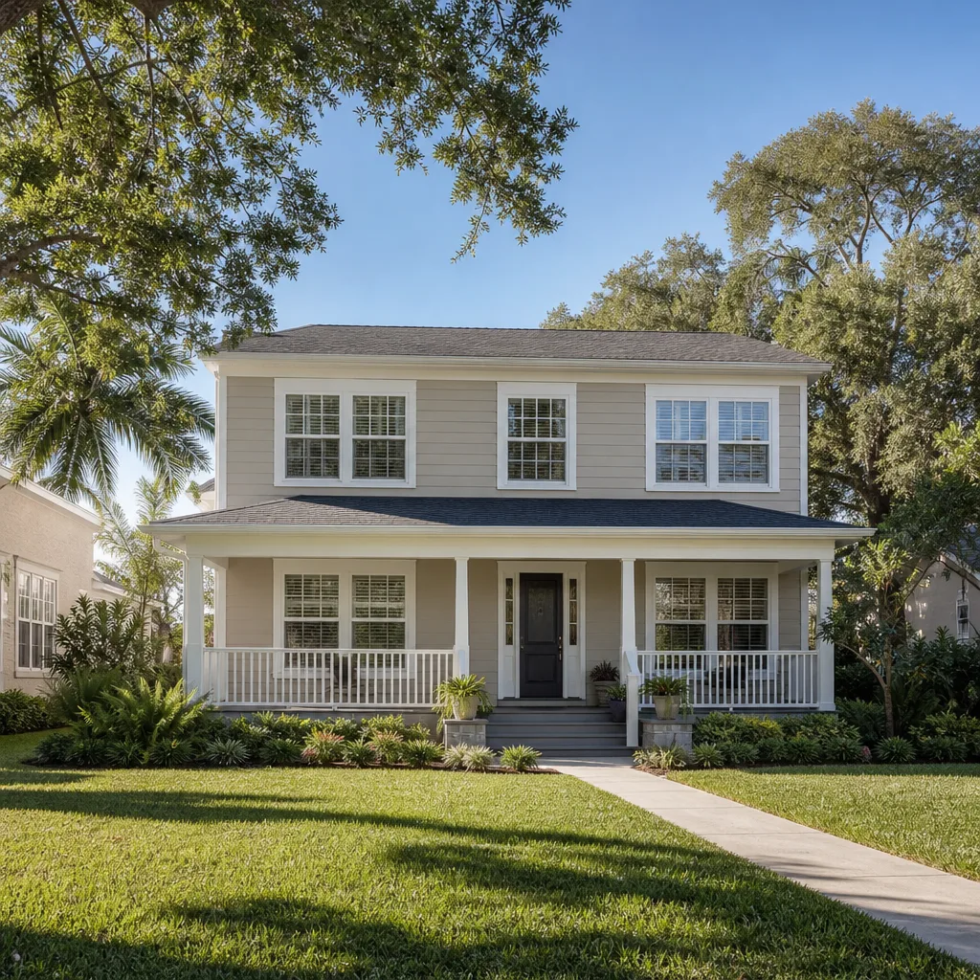
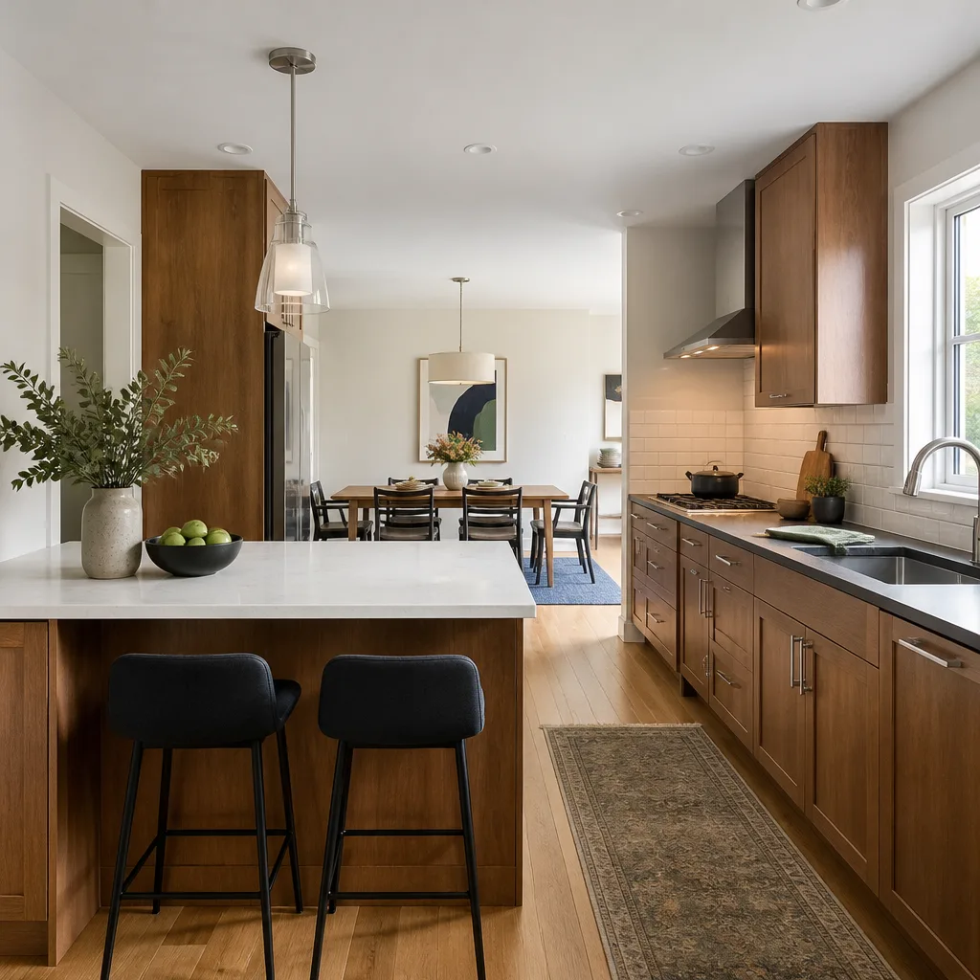
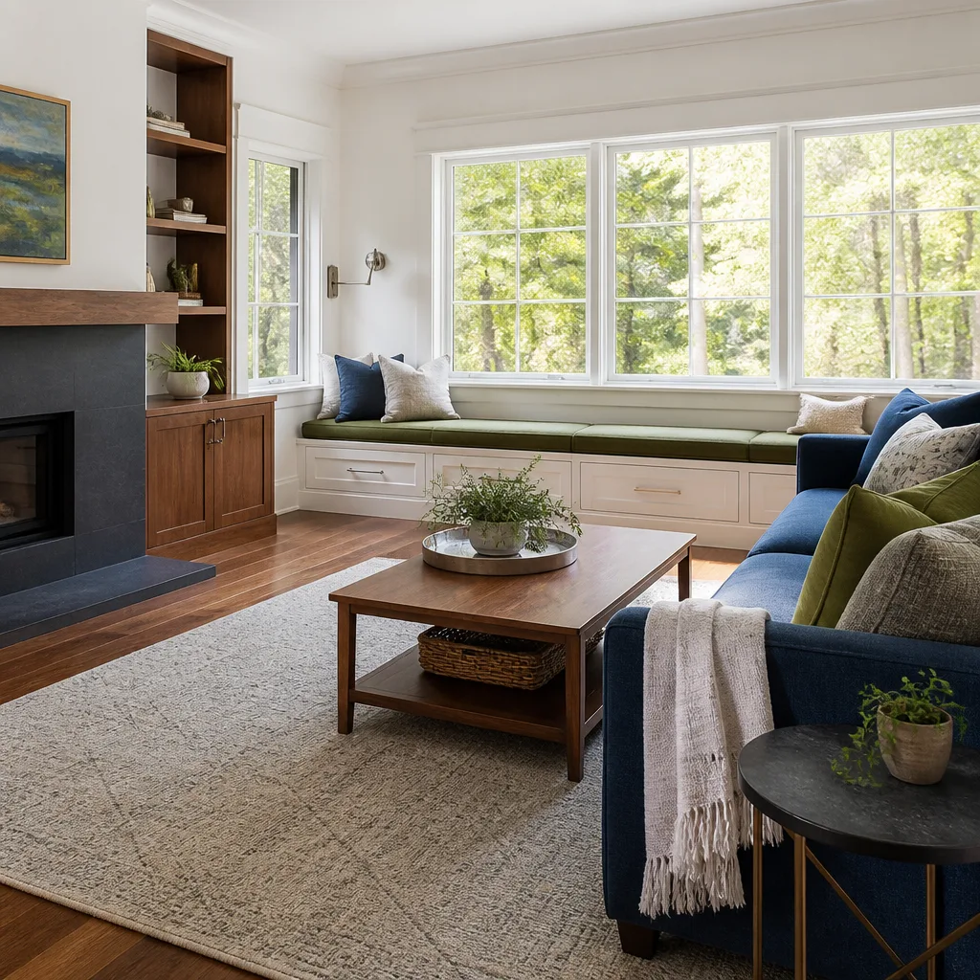
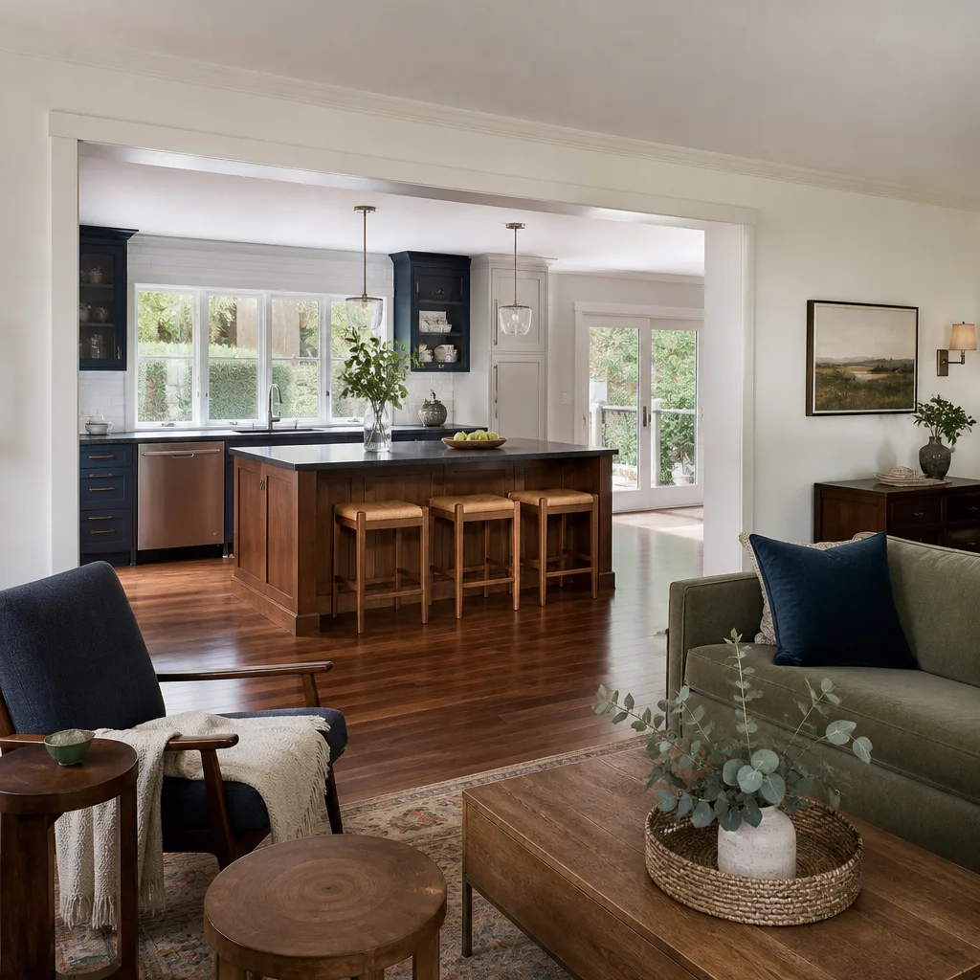
See the difference
 Before
 After
 Before
 After
 Before
 After
Replacement Cost & What’s Included
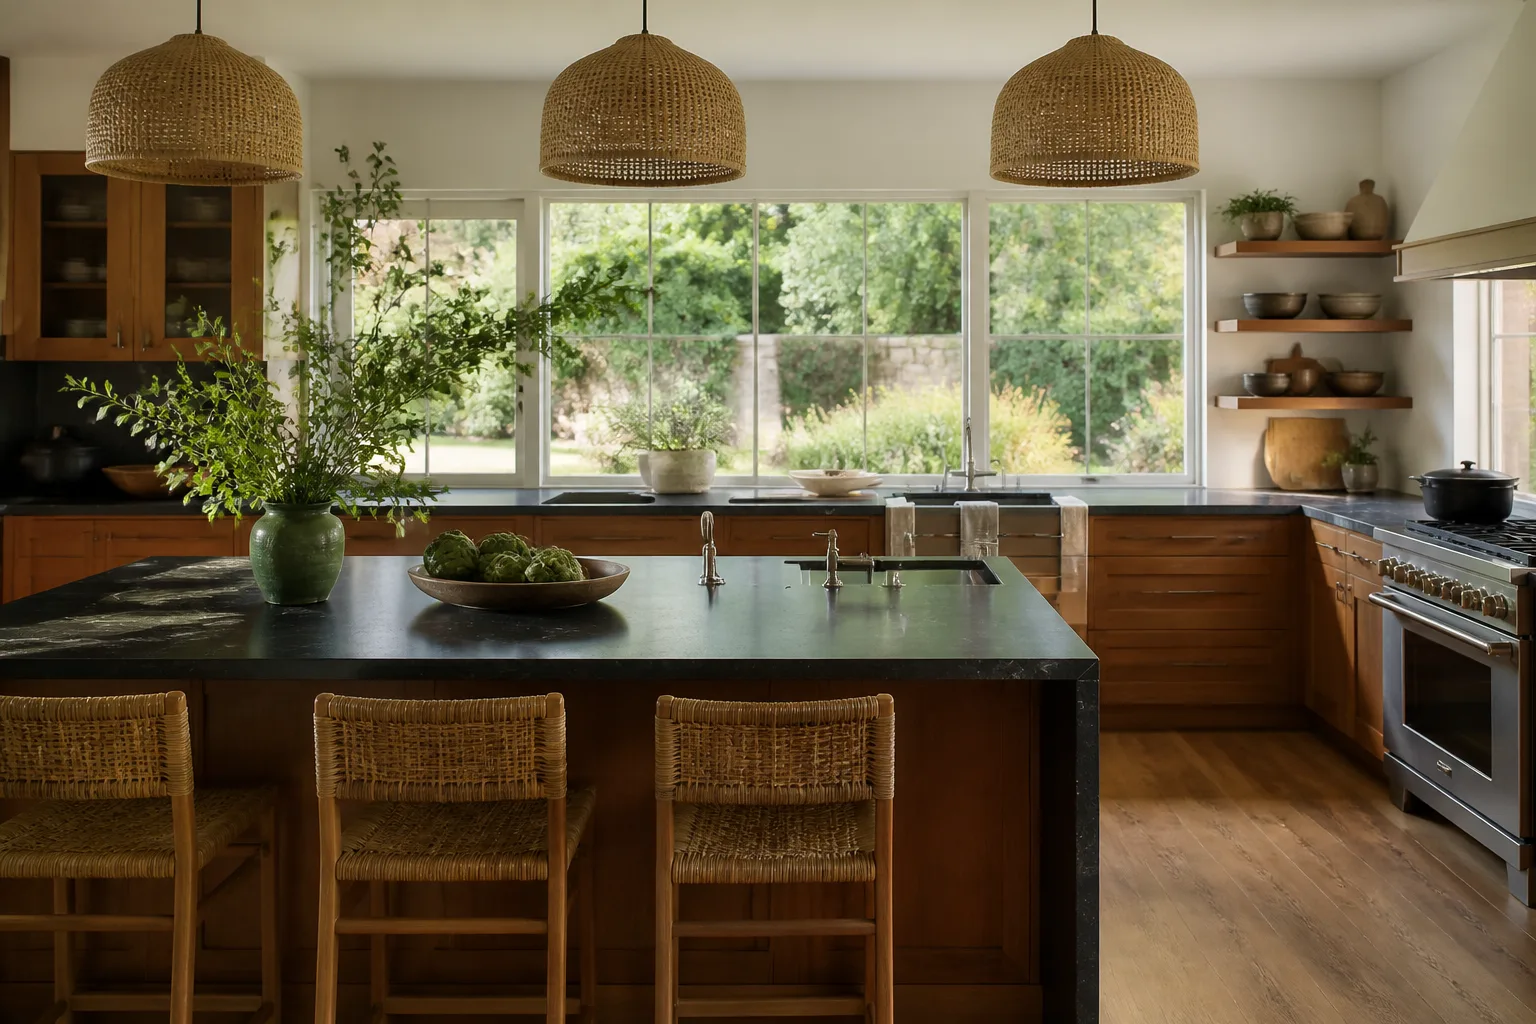
For Fairfield, here are the honest installed ranges for the work most owners ask about. Every number below is the full installed cost, parts and labor, with the scope written out line by line before any tool comes out.
| Scope | Installed range (Fairfield) |
|---|---|
| Home addition | $45,000 – $130,000 |
| ADU construction (detached or attached) | $90,000 – $220,000 |
| Garage conversion | $30,000 – $80,000 |
What drives the range: square footage, whether the foundation is slab-on-grade or raised, how much MEP rough-in (mechanical, electrical, plumbing) is new versus extended from the existing house, and window and door schedule. A small bedroom bump-out and a full primary suite sit at opposite ends of that $45,000 – $130,000 spread, and we tell you which end you’re on in writing before quoting.
The 365-Day Done Right Promise covers the work we install for a full 12 months. If it doesn’t hold, we return and correct it at no charge. That’s a written guarantee, not a verbal one.
DIY or Call Us?
Some of this you can check yourself. Read the permit file at the city. Walk the addition walls with a moisture meter after rain. Photograph any crack and measure it quarterly to see if it’s growing. Those are the right homeowner checks, and they save time.
What we don’t recommend is any repair that touches structure, framing, or MEP rough-in. Framing a header, splicing wiring, extending a gas line to a new range, or re-flashing a roof tie-in are trained-professional work. A wrong-sized header or an unbonded gas joint can hurt someone; the honest answer is that the money you save on a DIY repair is smaller than the cost of one serious callback.
Call (833) 998-3242 and we’ll walk the plan set or the existing structure with you, tell you what’s worth fixing and what isn’t, and put a price in writing. Live person, every time.
FAQs
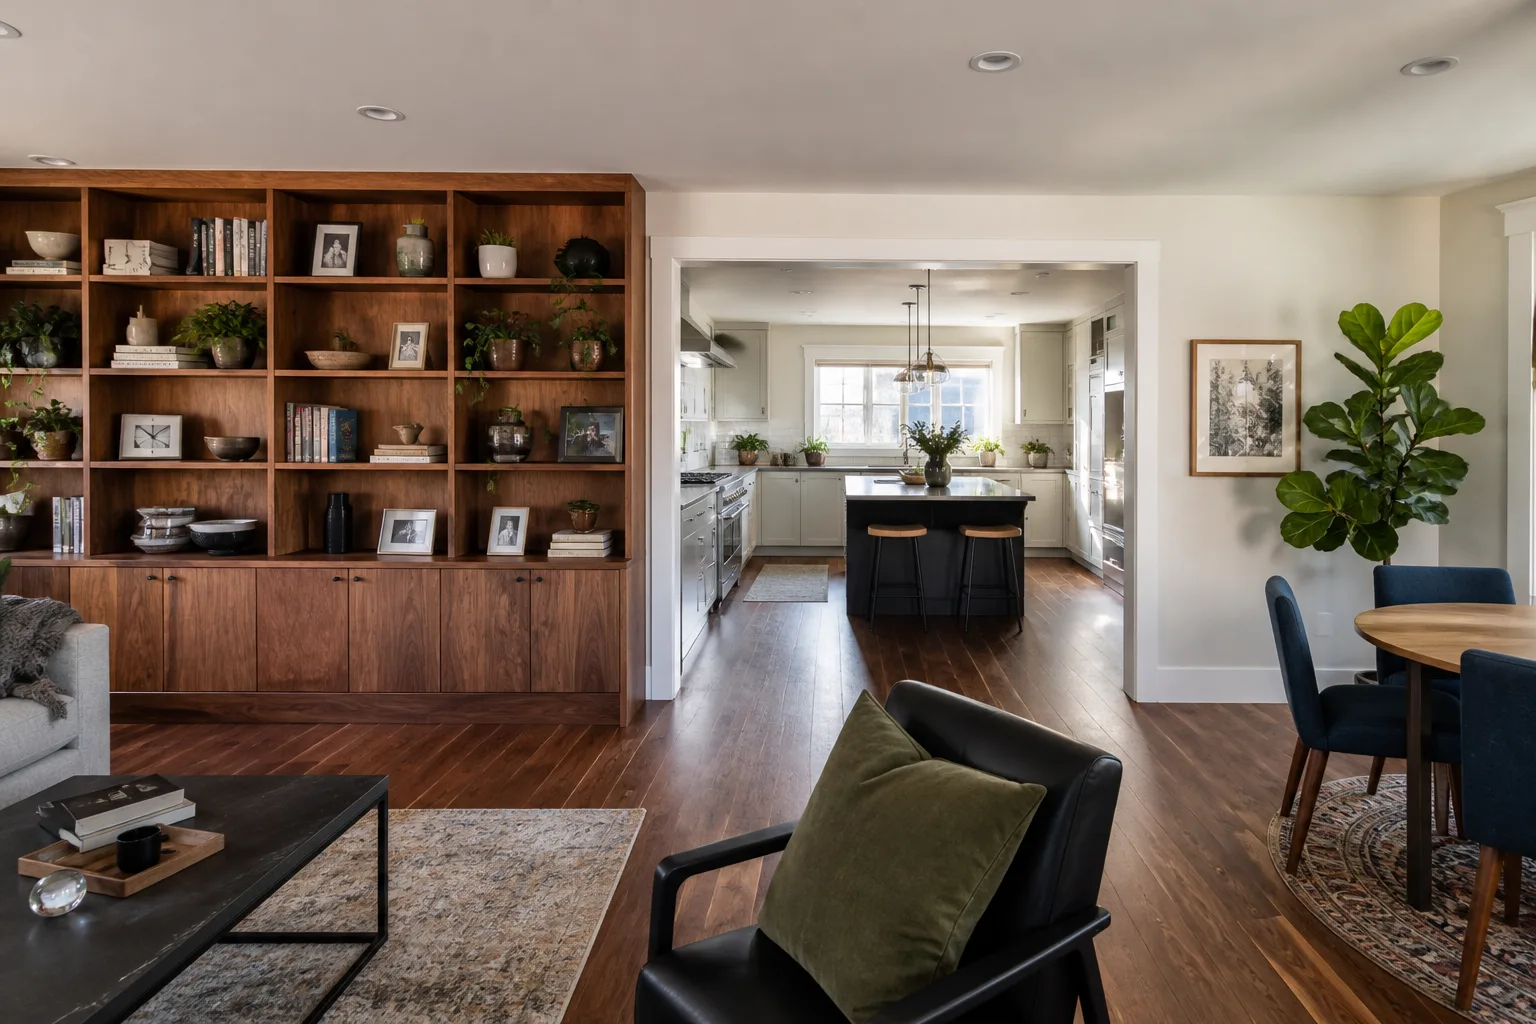
A correctly built addition will last the life of the house, generally 40 to 60 years or more before major systems need replacement. ADU roof and exterior surfaces are the shorter-lived pieces, with asphalt shingles averaging 18 to 25 years in Fairfield’s sun and rain. Call (833) 998-3242 for a free estimate on what your existing structure actually needs.
Yes, in most cases. Wall moisture, window flashing, door fit, and roof tie-in can usually be corrected without tearing out the frame. Foundation or structural failures are the ones that may require partial rebuild. We tell you which it is after a site walk, in writing.
A garage conversion averages 10 to 16 weeks; a detached ADU averages 6 to 10 months from permits to close, depending on Fairfield permit timelines and material lead times. We schedule against that written timeline and don’t quote a number we can’t hold.
We don’t stock parts and we don’t carry them on a truck. We match against your Sterling plan number and spec schedule, order OEM or a documented equivalent through the manufacturer’s distribution channel, and field-verify sizes before ordering so the part that arrives fits the first time. Call (833) 998-3242 and we’ll price the order and the install together.
Written by the team at Bradford Remodeling Co Fairfield, serving Fairfield and nearby areas.
Ready to price it? Call (833) 998-3242 for a free estimate. We’ll put the price in writing before any work starts, and every completed project carries the 365-Day Done Right Promise.