Free written scope consultation - allowances, timeline, and change-order rules on paper before a single trade is scheduled
Styles & brands we work with
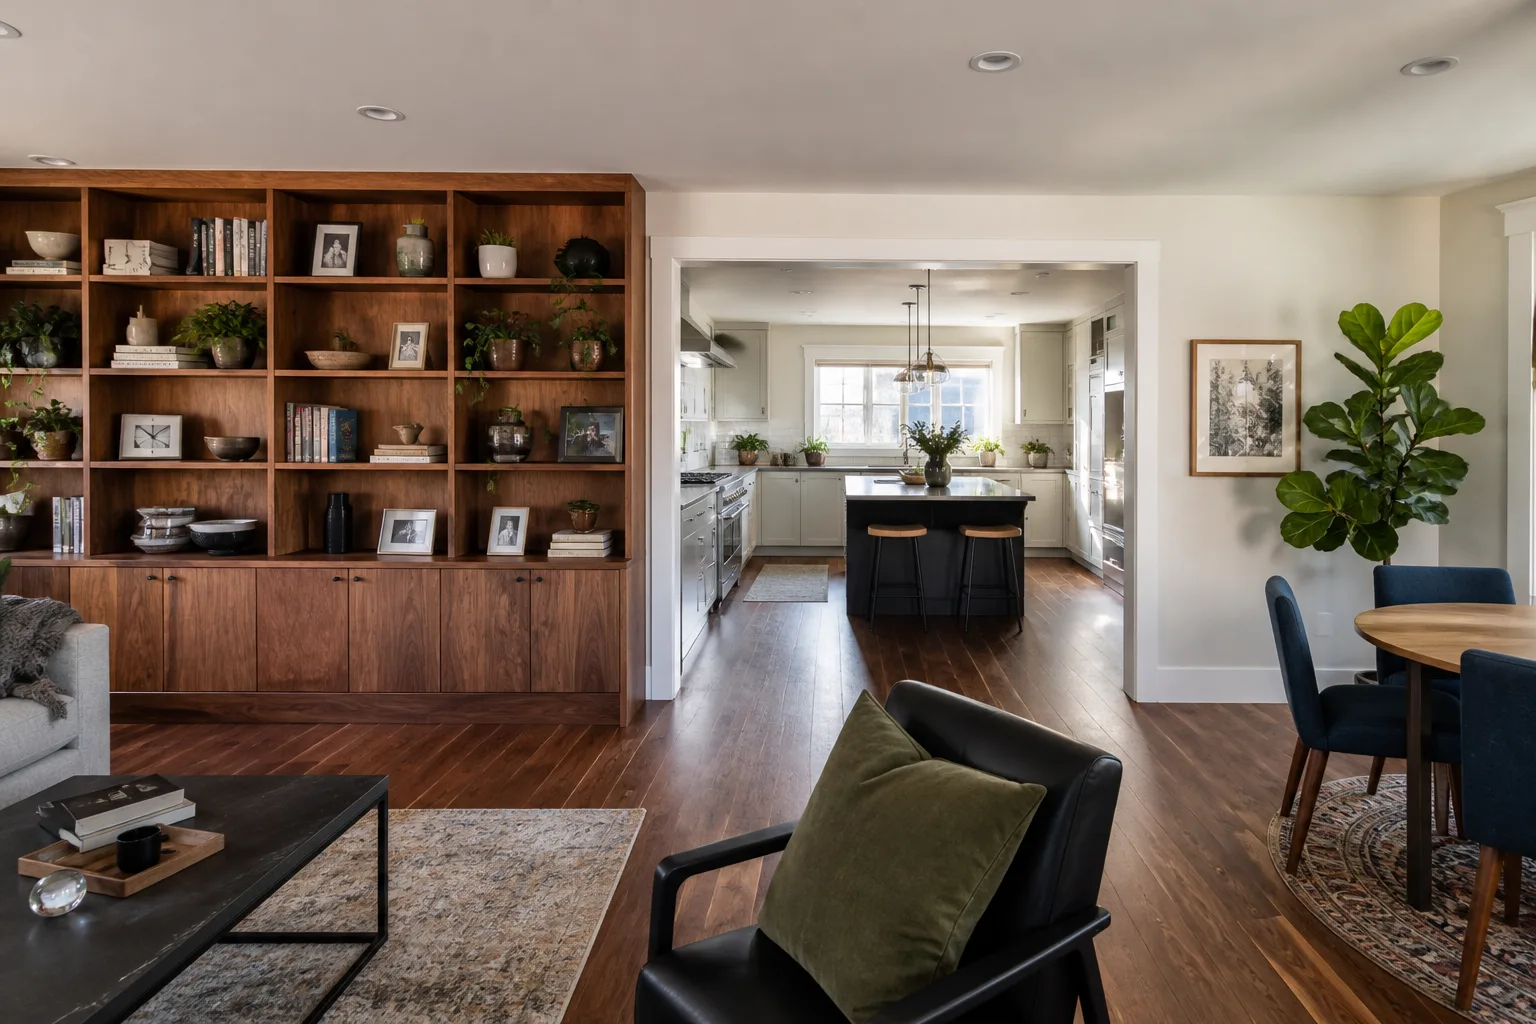
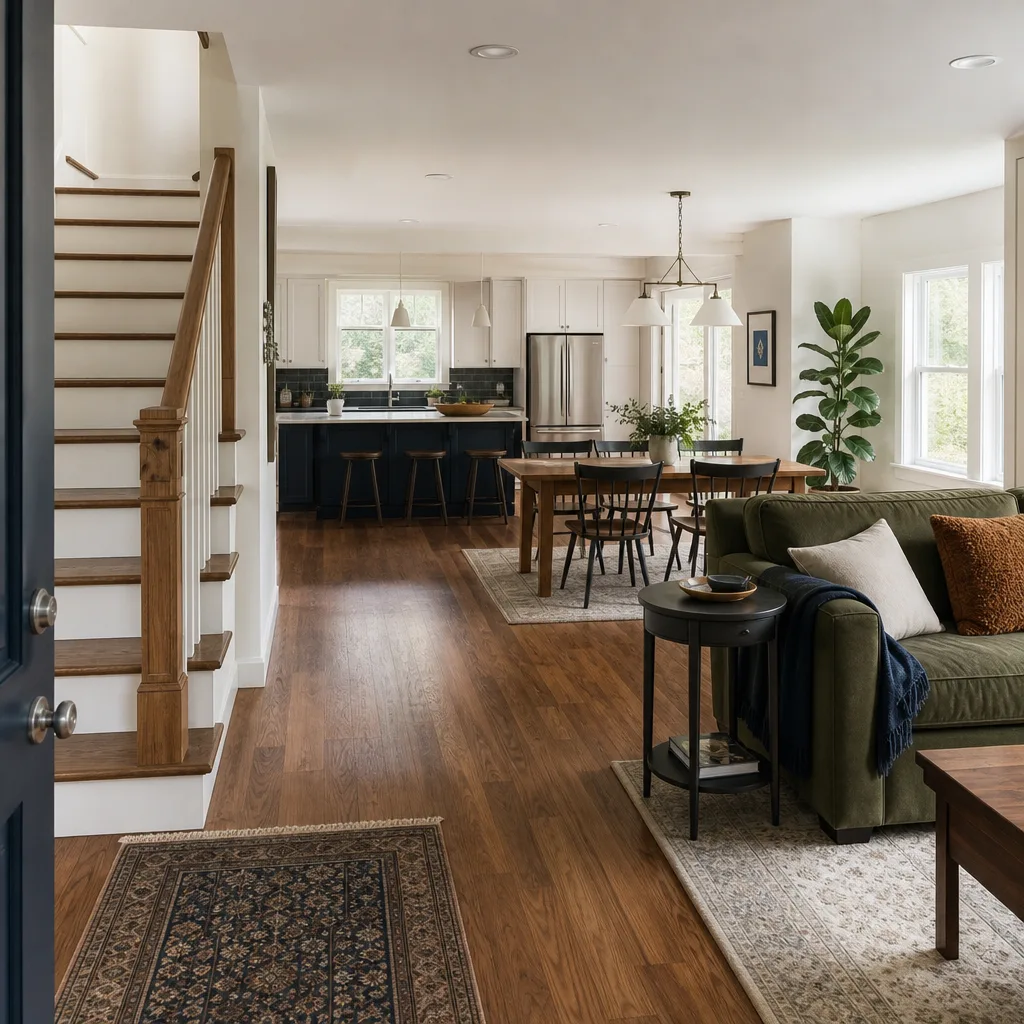
- Kitchen remodeling
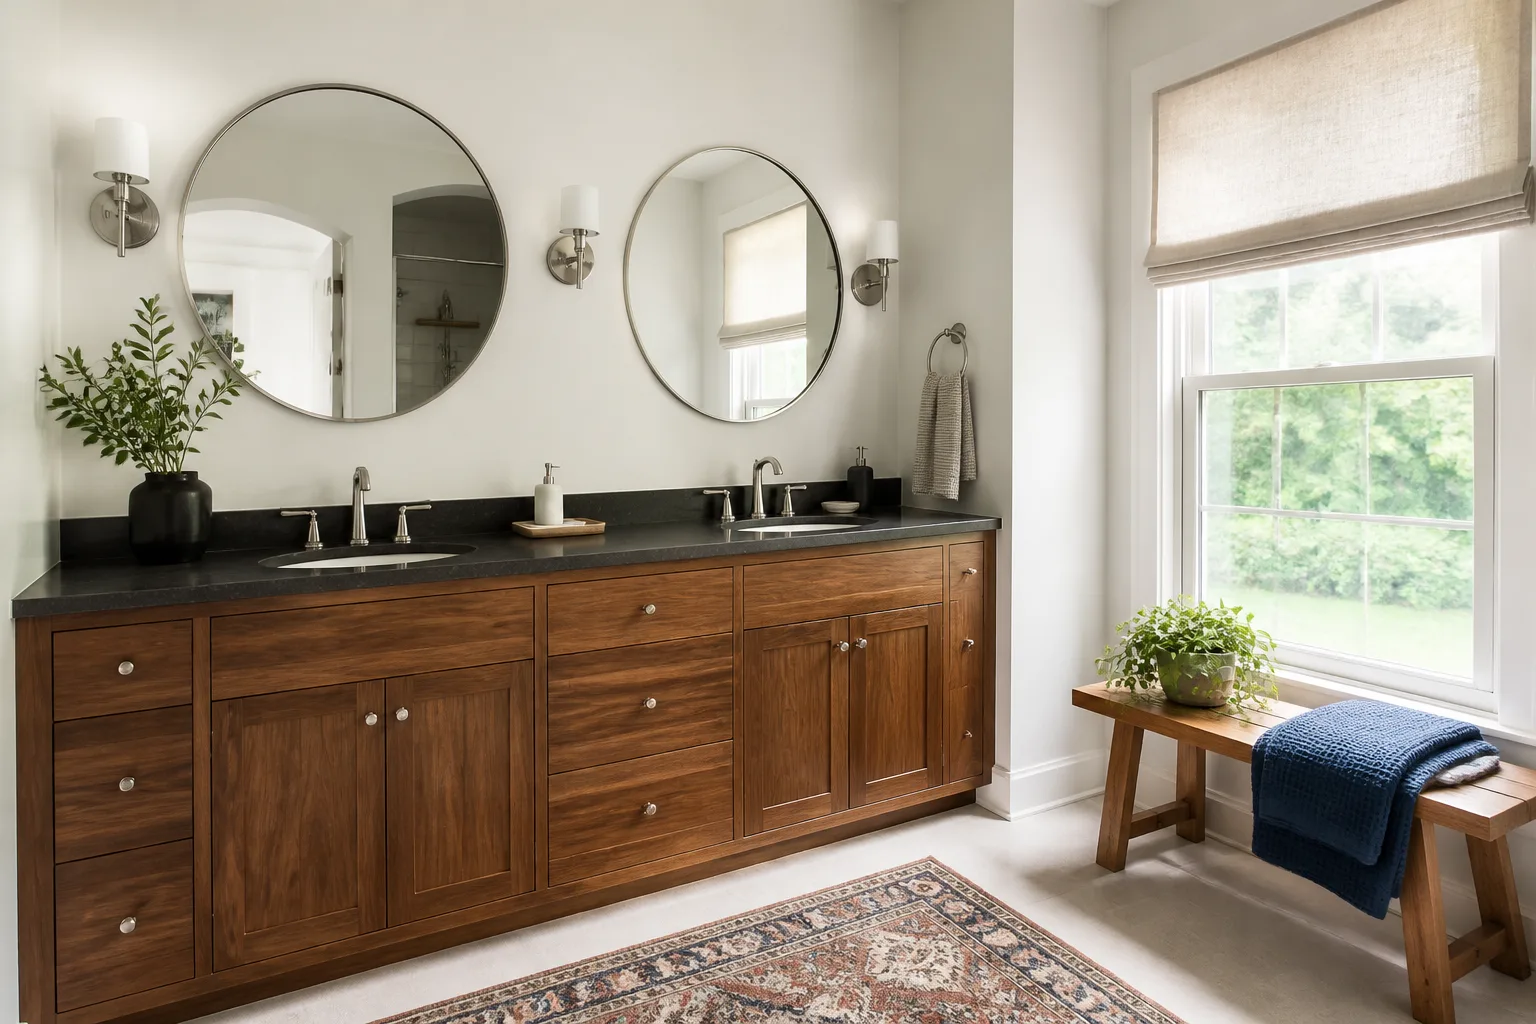
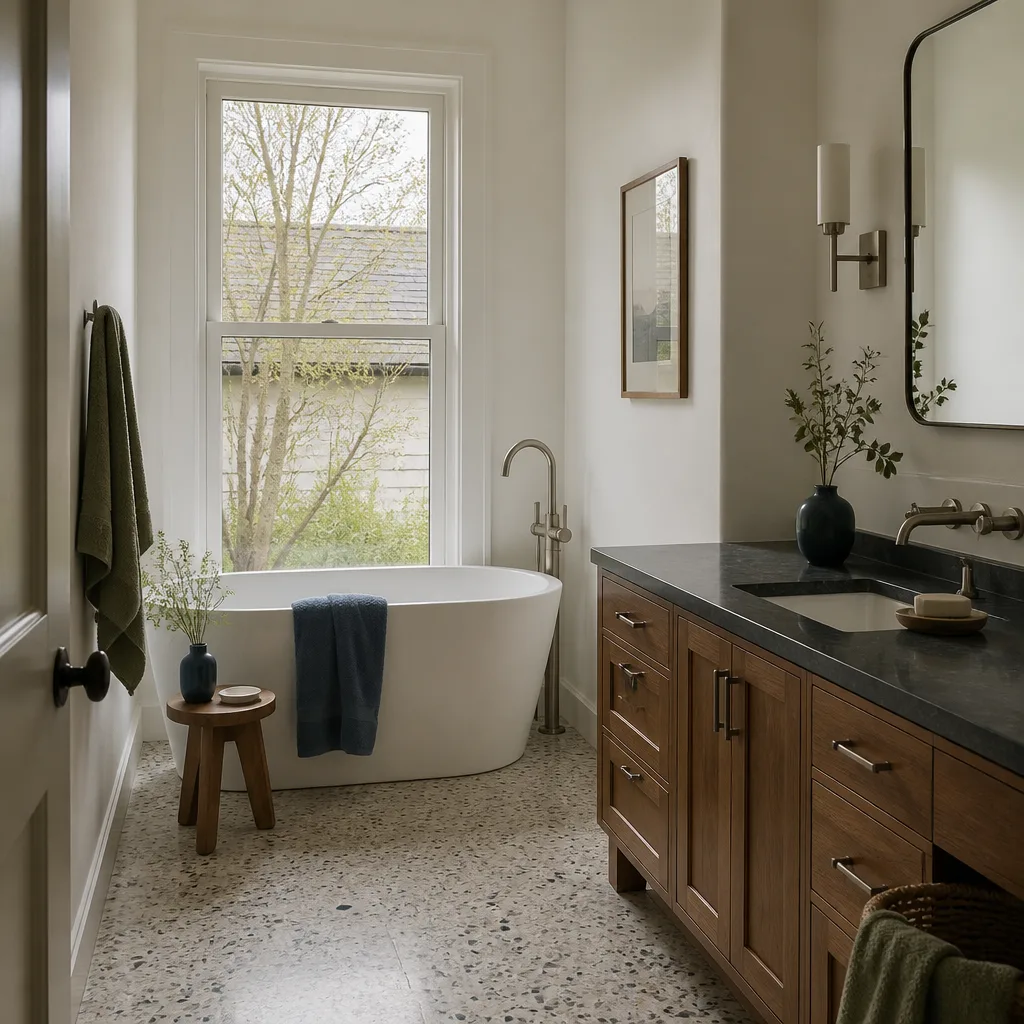
- Bathroom remodeling
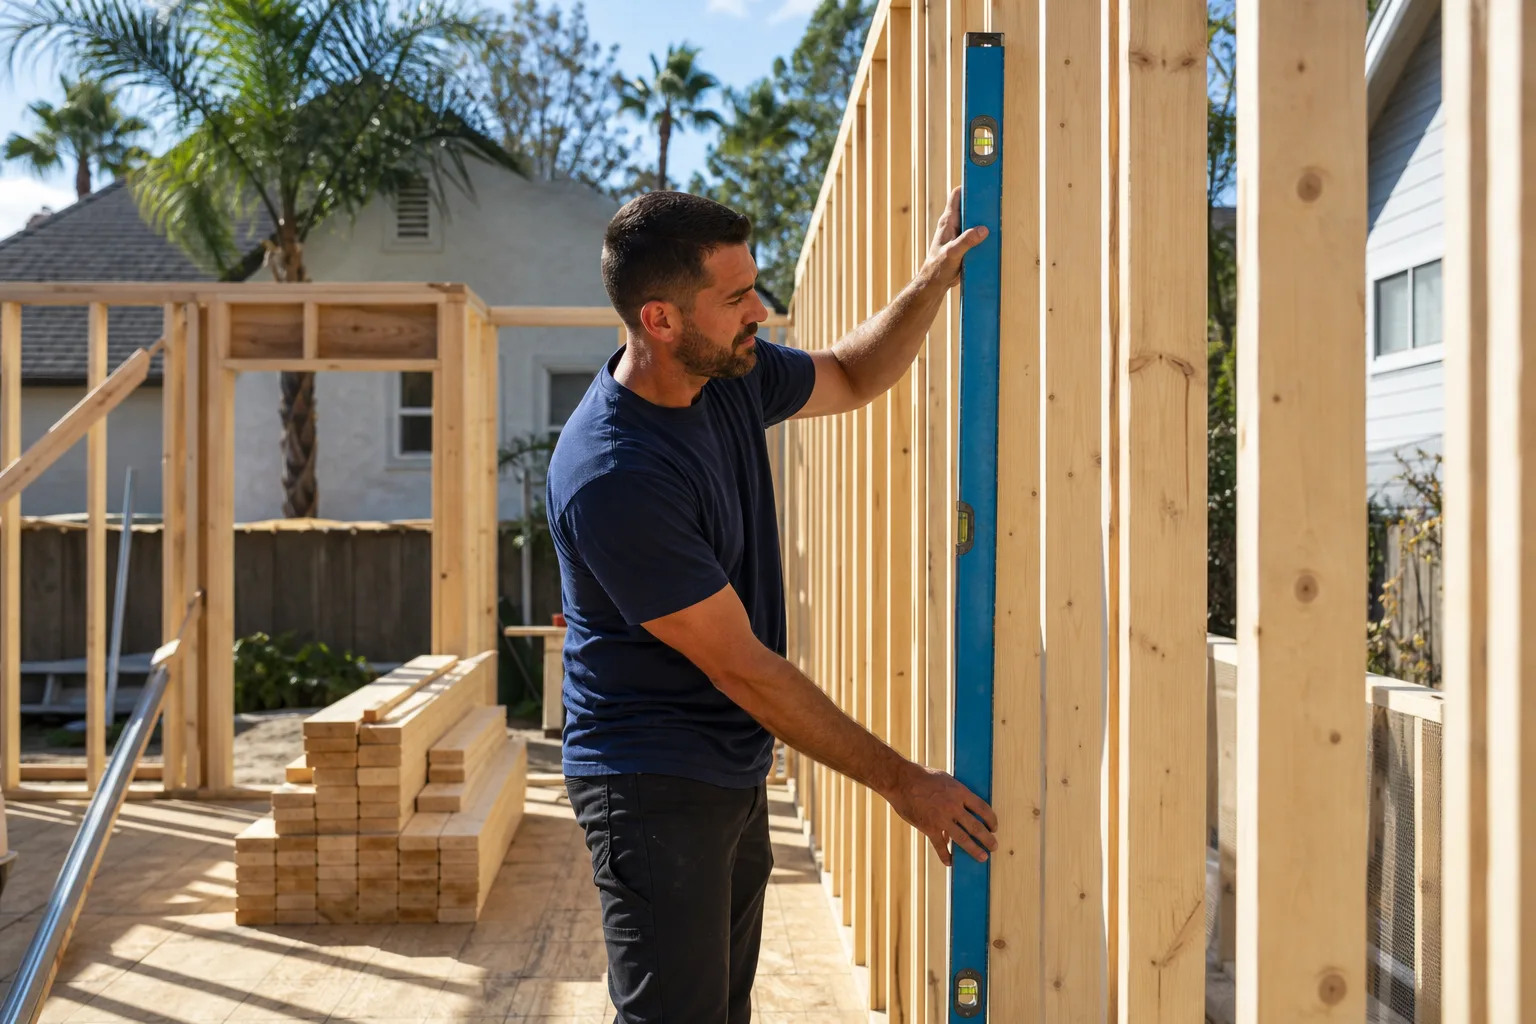
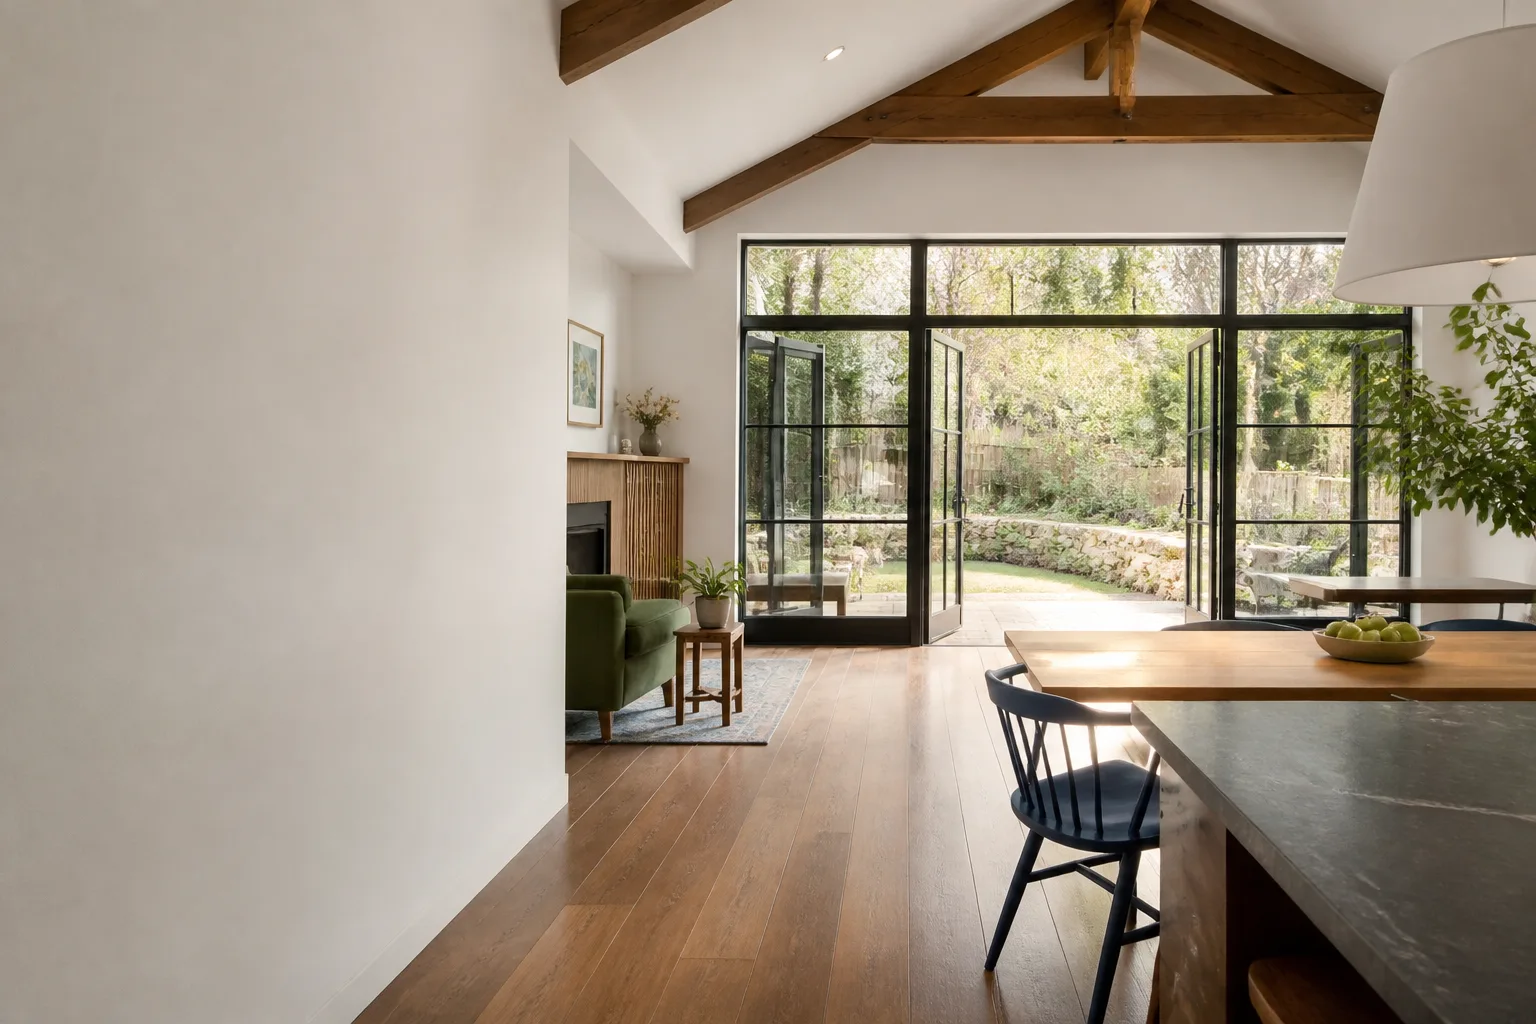
- Home additions & ADU
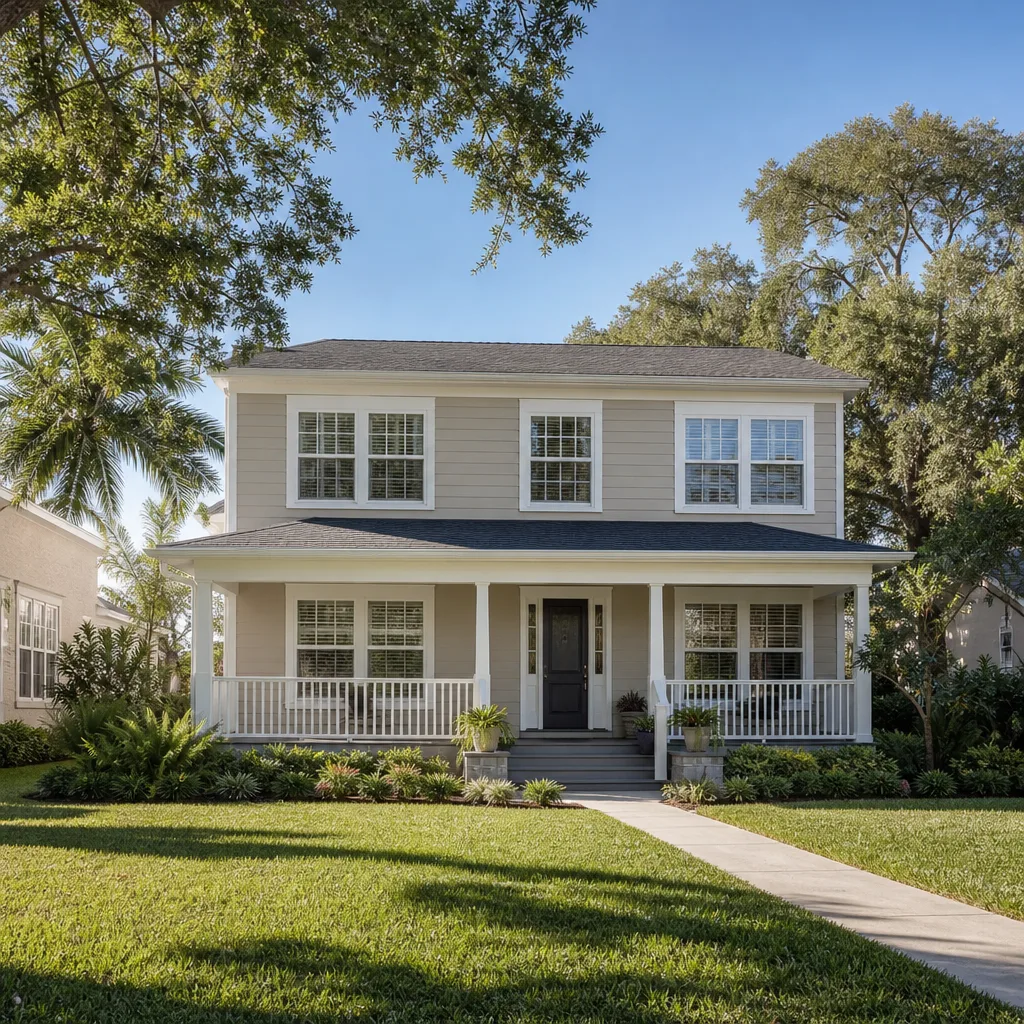
- Roofing
- Windows & doors
- Driveway & pavers
- Fence
See the difference
 Before
 After
 Before
 After
 Before
 After
Home Addition Contractors Near Me in Fairfield, CA: What to Vet Before You Call
A room addition in Fairfield’s Cordelia corridor needs wind-uplift engineering that a contractor from a sheltered Sacramento suburb has never had to calculate. That’s the whole point of vetting carefully for “home addition contractors near me” in Fairfield. A Fairfield home addition runs $45,000 to $130,000, and the difference between a clean job and a mess sits in the structural scope, permit package, and timeline before anyone swings a hammer. Call Bradford Remodeling Co Fairfield at (833) 998-3242 for a free estimate with the full scope in writing.
Most “near me” results you’ll scroll will show you a pretty kitchen and a promise. What they won’t show you is whether their engineer stamps plans for Exposure C conditions, whether they can navigate three different building departments, or whether their quote has room for a moment frame in it. We built this page around those three questions, because if a contractor stumbles on any one of them, the quote you’re holding is not complete.
What structural scope does a Fairfield room addition actually require?
California Building Code wind-load design for Exposure C conditions in the Suisun Valley drives the structural scope here. Exposure C means open terrain with the kind of sustained afternoon wind that gets funneled through this corridor, and it forces roof-to-wall hold-downs, a specific shear panel layout, and in many cases a licensed engineer’s stamp to sign off on the load path. None of that is an upsell. It’s the minimum to build legally and safely in Fairfield.
What that looks like in a written scope:
- Roof-to-wall hold-downs – steel connectors anchoring the new roof framing to the existing walls so uplift loads have somewhere to go.
- Shear panel layout – engineered plywood or OSB wall panels designed to resist lateral loads, with a nailed pattern and schedule shown on the plan.
- Structural engineer’s stamp – a California-licensed engineer signs and seals the calculations. This belongs in the quote as a line item, not buried in “miscellaneous.”
- Stucco and siding attachment detail – because wind-driven stucco cracking on west-facing walls is a recurring repair call in the newer Cordelia subdivisions, the new exterior wall needs an attachment spec, not a verbal promise.
- Fire-resistive exterior detailing – where the lot sits against a hillside edge, exterior cladding and venting need to meet defensible-space standards. We spec James Hardie fiber cement on new exterior wall cladding for exactly this reason.
If you’re comparing a quote from a contractor who works mostly in sheltered markets to one from a Fairfield contractor, look for the hold-downs and shear section on paper. If they aren’t there, the price isn’t comparable.
What goes into a Fairfield addition permit package, and how long does plan review take?
A complete addition permit package in Fairfield includes a site plan, a floor plan, elevation drawings, structural calculations, and energy compliance documentation under CEC Title 24. Miss any one of those and the submittal comes back. The complications start when you realize the City of Fairfield building division and Solano County’s Department of Resource Management run different plan check checklists and different review timelines. Where your property sits decides which one reviews your drawings.
That distinction isn’t academic in this market. Fairfield’s housing stock spans mid-century ranch homes around the older downtown and the Fairfield High area, 1980s and 2000s tract subdivisions across the Cordelia and Green Valley edges, and newer master-planned infill near the train station. Unincorporated pockets and the Travis AFB buffer zones mean a contractor can’t assume City of Fairfield rules apply just because the mailing address says Fairfield. The same job can require plans stamped for a different building department depending on which side of a property line it falls. We check the jurisdiction before we price the job, because the plan check fee and the calendar both change with it.
What “long timeline” means on a Fairfield addition, in plain terms:
- Design and engineering – typically a few weeks, longer if structural calculations uncover a foundation issue (more on that below).
- Plan submittal and first review – Solano County plan review has a backlog pattern here that we account for in the schedule, not against it.
- Revisions and resubmittal – the single most common source of delay, usually caused by incomplete energy compliance or a missing structural calculation.
- Permit issuance and construction – framing, rough-in, inspections, finish. You’ll get a schedule with these milestones named on the written scope.
That’s why a Fairfield contractor has to have both structural engineering experience and multi-jurisdiction permit fluency. A contractor who’s only good at one of the two will lose weeks on the other.
The mid-century ranch challenge: why your foundation matters before the design is final
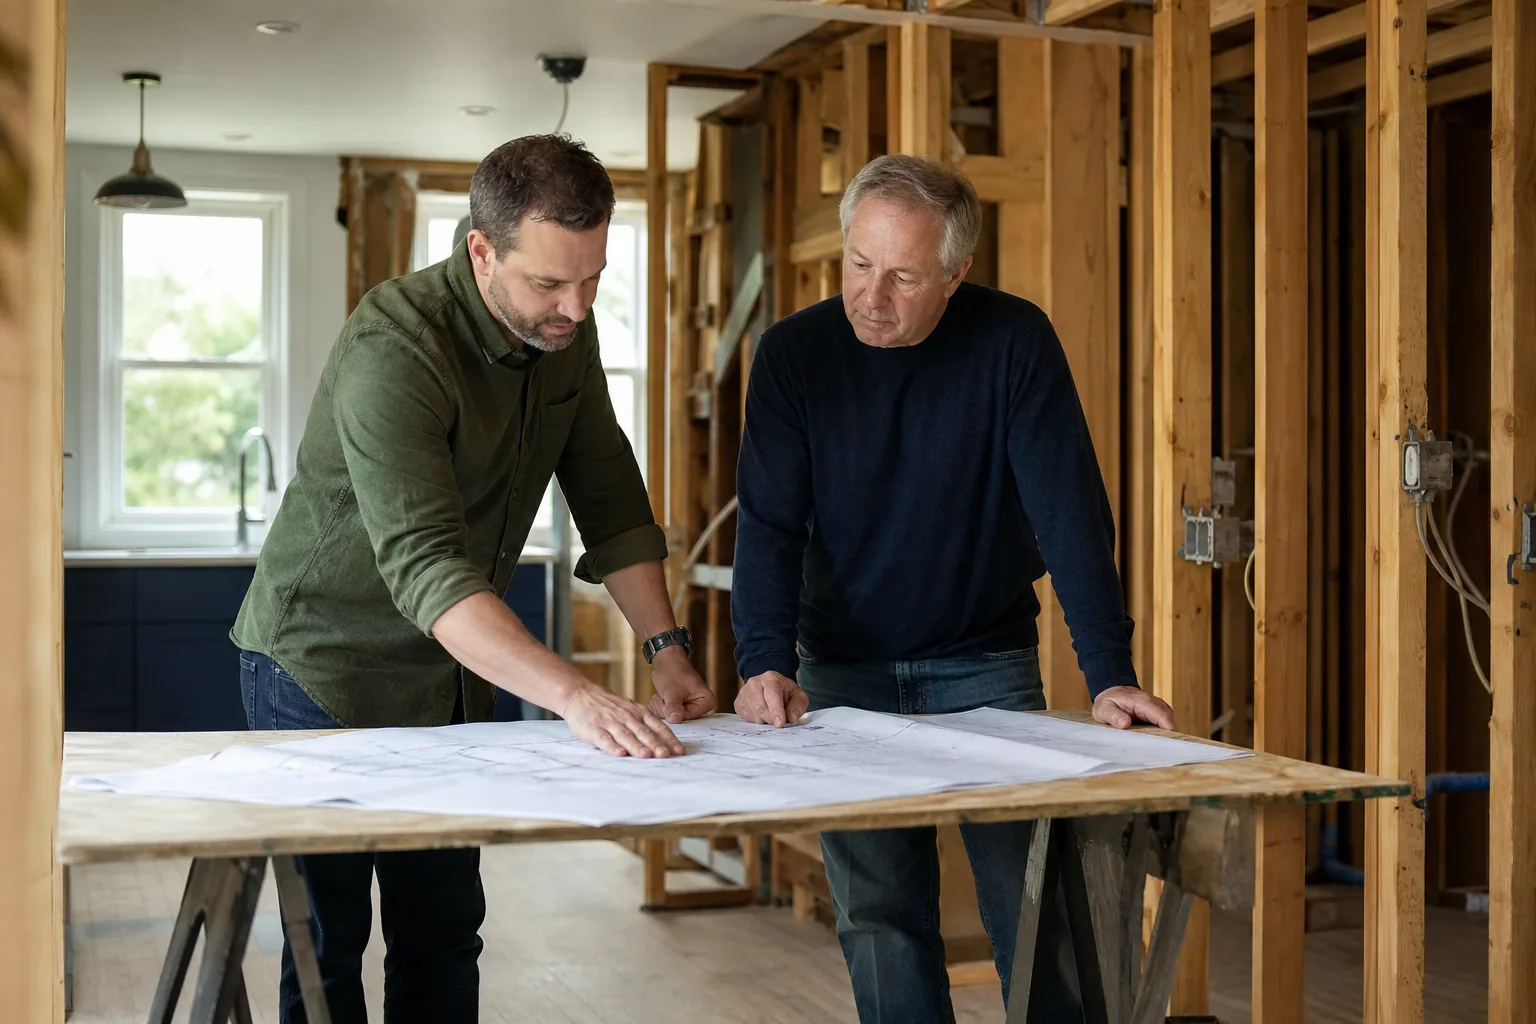
Fairfield’s older downtown-area ranches were built on slab foundations with 2×4 exterior walls and no seismic or wind hold-downs. Tying a new addition to that older structure is not a simple framing connection. It requires a foundation analysis first. Depending on what the analysis finds, the engineer may require a moment frame to transfer the new load properly – and that changes the cost picture, sometimes by a meaningful margin.
We’ve seen this go wrong for homeowners before they call us: a contractor quotes an addition against the older slab as if it were a modern foundation, the permit package stalls, and the final invoice has a “structural correction” line the homeowner never saw coming. That’s not a scope problem the homeowner created. It’s a scope problem the quote should have caught. If you own a mid-century Fairfield ranch, ask up front for the foundation analysis to be included in the design phase. It’s cheaper to know early.
What structural question should you ask every addition contractor before hiring?
“Will you stamp your structural plans with a licensed engineer, and is that fee included in your quote?” That’s the one question that separates a complete bid from a bid that will grow. If the answer is vague, or the engineer is billed separately with no number attached, the quote is incomplete. A fair contractor will name the engineer’s fee on the written price.
Three more questions worth keeping in your back pocket:
- Which building department will review this? City of Fairfield or Solano County DRM – they’ll know within a phone call if they know the property.
- Where’s the foundation analysis on the quote? Especially if your home predates 1980 and sits in the older downtown corridor.
- What’s the exterior material spec? We name Therma-Tru for any new exterior door and James Hardie for new exterior wall cladding, so the materials are specified and traceable before the job starts.
Here’s what Bradford brings to that first conversation, mapped against the ranges we publish:
| Scope line | Fairfield range |
|---|---|
| Room addition (full build) | $45,000 – $130,000 |
| Garage conversion | $30,000 – $80,000 |
| ADU construction | $90,000 – $220,000 |
| Permit fees and plan check | Separate line item in the written scope |
| Structural engineering coordination | Line item with the engineer’s fee named |
Bradford Remodeling Co Fairfield puts the full written scope in front of you before a single tool comes out – structural engineering coordination, permit fee line items, and the named material spec, all on paper. That’s The Garrison Standard applied to addition work specifically. Every completed project carries the 365-Day Done Right Promise: if the work fails within a full year of completion, we return and correct it at no charge. Background-checked, uniformed technicians arrive on every job, so you know who’s walking through your door. Calls are answered by a live person 24/7, not a voicemail queue. Our technicians have up to 22 years of experience on framing, structural tying, and finish work.
FAQs
A Fairfield home addition typically costs $45,000 to $130,000, with mid-century ranch tie-ins at the higher end once foundation analysis and possible moment-frame work enter the scope. Garage conversions here run $30,000 to $80,000, and ADU construction runs $90,000 to $220,000. Wind-load structural engineering and permit fees belong as separate line items on the written quote. Call (833) 998-3242 for an exact price – estimates are free and you get the full scope in writing.
Often, yes. Exposure C wind-load design in the Suisun Valley usually requires a California-licensed engineer to sign and seal the roof-to-wall hold-down calculations and shear panel layout, and mid-century ranch tie-ins almost always need a foundation analysis on top of that. Ask any contractor whether the engineer’s stamp is included in the quote; if they can’t answer straight, the price isn’t final. Call (833) 998-3242 and we’ll walk you through what your specific property needs.
Plan review in Fairfield depends on which jurisdiction reviews your drawings – City of Fairfield building division or Solano County DRM – and each runs a different checklist and a different review timeline. Add design and engineering time before that, plus revisions if the first submittal comes back incomplete, and you’re looking at a schedule measured in months, not weeks. A complete package up front is what saves time. Call (833) 998-3242 for a schedule estimate built around your property.
Yes, and we treat it as a specialty rather than an afterthought. Older downtown Fairfield ranches on slab foundations with 2×4 walls and no hold-downs need a foundation analysis before the design is final, and sometimes a moment frame to transfer loads correctly. That changes the cost, but catching it during design is far cheaper than catching it mid-permit. Call (833) 998-3242 for a free estimate on your ranch addition.
Ready to get the scope on paper before you commit?
If you’re vetting addition contractors in Fairfield, start with a conversation about your property’s jurisdiction, foundation, and wind-load needs. Bradford Remodeling Co Fairfield gives you the full written scope, named materials, and the 365-Day Done Right Promise in your hand before work starts. Call (833) 998-3242 for a free estimate – a live person picks up, 24/7. See our home page and our Fairfield service area page for the rest of what we do.
Written by the team at Bradford Remodeling Co Fairfield, serving Fairfield, CA.
What Our Customers Say
"Kitchen remodel run by a veteran-owned crew. They started on the day promised, kept the site clean, and gave weekly updates. New cabinets and counters look great."
- Alan M."Great work. Countertop install slipped by a week, but they explained and kept us informed."
- Nora L."Replaced old windows and trim while redoing the kitchen. Clean finish work."
- Ron F.