
Last updated November 17, 2026


Free written scope consultation - allowances, timeline, and change-order rules on paper before a single trade is scheduled
Construction Permits, Codes & Inspections in CA: What You Need to Know
An unpermitted addition in Fairfield doesn’t just risk a stop-work order from the city. If it’s caught during a resale, it can require demolition back to the framing stage, and many homeowner’s insurance policies carry an exclusion clause that voids coverage for work done without a permit. That gap between what people assume and what the code actually says is where remodeling budgets and title transfers go sideways. This guide walks through which projects trigger permits in Fairfield, how Title 24 energy rules intersect with a remodel, the difference between a building permit and a planning approval, what a final inspection sign-off really verifies, and how to pull the permit history on a home before it becomes your problem.
Quick Answer
In California, a building permit is required for most structural, electrical, plumbing, and mechanical work, including projects homeowners often assume are exempt, such as replacing a water heater, replacing a deck, or swapping windows like-for-like in some cases. In Fairfield, most interior remodels also trigger a Title 24 energy compliance calculation, and zoning or planning approval may be needed separately from the building permit. A final inspection confirms the work was done to code, not that it was done well.
Styles & brands we work with
- Kitchen remodeling
- Bathroom remodeling
- Home additions & ADU
- Roofing
- Windows & doors
- Driveway & pavers
- Fence
Table of Contents
- Why Fairfield Permits Are a Title Problem, Not Just a Hurdle
- Which Projects Trigger a Permit in Fairfield (That Homeowners Skip)
- How Title 24 Energy Code Intersects With Common Remodels
- Building Permit vs. Planning Approval vs. Zoning Clearance
- What a Final Inspection Verifies (and What It Doesn’t)
- How to Pull Permit Records Before You Buy or Remodel
- The Inspection Sequence: What Gets Checked and When
- Common Mistakes to Avoid
Why Fairfield Permits Are a Title Problem, Not Just a Hurdle
Contractors who push homeowners to skip permits are almost always protecting their own schedule, not the homeowner’s interest. In Fairfield, unpermitted work has a way of surfacing at the worst possible moment: the buyer’s lender orders an appraisal, the appraiser flags the unpermitted converted garage, and suddenly the closing is on hold while someone scrambles for retroactive permits that were never going to pass without opening up the walls.
There’s a second, quieter problem. Many homeowner’s insurance policies in California exclude damage caused by or related to unpermitted construction. If a water heater installed without a permit leaks and takes out a kitchen floor, the adjuster can deny the claim on that exclusion. The savings from skipping a permit evaporate fast.
We look at a permit less as a tax and more as a receipt. It’s a written record that a third party signed off on the structure, the electrical, the plumbing, and the energy performance of your home. That record is part of what makes a house sellable. It’s also part of what makes a remodel hold up. When a homeowner asks us to skip it, we explain the resale consequence and let them decide. We won’t build an unpermitted addition in Fairfield, not because we’re being rigid about paperwork, but because the risk lands on the wrong person down the line.
Compare the cost: a building permit for a typical kitchen remodel runs a few hundred to a couple thousand dollars depending on scope and valuation. Demolishing and rebuilding an unpermitted addition to satisfy the city runs into the tens of thousands. That’s the math.
Which Projects Trigger a Permit in Fairfield (That Homeowners Skip)
This is where homeowners most often get caught. The rule of thumb in California isn’t “if it’s small, skip the permit.” It’s “if it touches structure, electrical, plumbing, mechanical, or energy performance, a permit is likely required.” Here are the ones we see skipped most often in Fairfield:
- Water heater replacement. A like-for-like swap still needs a permit in most California jurisdictions, because it involves plumbing, gas, and seismic strapping. Homeowners routinely have this done on a weekend and learn about the missing permit years later.
- Deck replacement. Rebuilding a deck down to the same footprint feels cosmetic, but if you’re replacing structural members, footings, or the ledger attachment to the house, it’s a structural permit. A deck that’s only re-surfaced with new boards may not need one.
- Window-for-window replacement. If the new windows meet current Title 24 energy ratings and no framing changes, some replacements qualify as exempt in Fairfield. If you’re changing the size of the opening or the type of frame, you’ve crossed into permit territory.
- Converted garages. Turning a garage into a bedroom or office changes the occupancy classification, requires a building permit, and usually requires a planning or zoning review because of parking and egress rules.
- Bathroom fan and range hood swaps. Mechanical work with any new ducting or electrical connection needs a permit. Straight motor replacement usually doesn’t.
- Subpanel additions. Any new electrical panel or subpanel needs its own permit and inspection. This is not a place to save money.
- Fence height increases and retaining walls over 4 feet. Retaining walls above 4 feet, and many under certain soil conditions, are structural and need a permit.
If you’re unsure whether your project triggers a permit, call the City of Fairfield’s Building Division before you start. Asking takes 10 minutes. Fixing an unpermitted build takes months.
How Title 24 Energy Code Intersects With Common Remodels
California’s Title 24 energy code isn’t a suggestion; it’s a legal requirement, and it influences what materials you can install in a Fairfield remodel even if you’re only replacing a window or adding a skylight. Most homeowners have never heard of Title 24 until a contractor mentions it mid-project, and by then the scope may need to change.
A Title 24 compliance calculation is a performance report generated by a certified energy consultant. It spells out the exact U-factor and solar heat gain coefficient required for your windows, the R-value required for insulation in your walls and attic, the ductwork sealing standard, and the efficiency ratings for any lighting or HVAC you install. When you pull a building permit in Fairfield, the Building Division typically requires a Title 24 report for any remodel that alters the building envelope or the mechanical system.
What triggers a full Title 24 calculation:
- Window replacement beyond a small threshold. Replacing a window or two sometimes qualifies for a simple prescriptive path. Replacing a majority of the windows pushes you into a full compliance report.
- Added square footage. Any addition triggers a full Title 24 calculation for the new envelope and often for the whole-home mechanical system.
- HVAC replacement. A new furnace, air handler, or air conditioner triggers Title 24 duct sealing and equipment efficiency requirements.
- Insulation and wall alterations. Opening a wall to add an outlet doesn’t trigger it. Replacing the wall assembly does.
- Roof replacement. A roof replacement usually requires an energy compliance calculation for the roof-ceiling assembly, and in some cases for cool-roof reflectance values.
Here in Fairfield, we see Title 24 hit hardest during whole-home remodels in neighborhoods like Cordelia and Green Valley, where older homes were built long before the current envelope standards. When we open a wall to replumb or rewire, the code expects the new wall assembly to meet Title 24 minimums. That’s not a contractor upselling you. It’s the report the city will require to sign off. Our Bradford Remodeling Co Fairfield home gives more context on how we handle these compliance steps from the first walkthrough.
Building Permit vs. Planning Approval vs. Zoning Clearance
Homeowners often use “permit” to describe all three, but in Fairfield they’re distinct approvals from three different parts of the city, and a project may need all three in sequence. Skipping one is arguably worse than skipping the building permit, because planning and zoning failures are what create headache at resale when a buyer’s title company orders a permit history.
- Building permit. Issued by the Building Division. Confirms the structure, electrical, plumbing, mechanical, and energy work meet the California Building Standards Code as adopted locally. This is the technical permit.
- Planning approval. Issued by the Planning Division. Applies when a project changes use (residential to mixed-use, garage to living space), increases the footprint beyond what’s allowed, requires design review, or touches a property in a historic or specific plan overlay. Planning approval is discretionary; it can be denied.
- Zoning clearance. Issued by the Zoning Administrator or Planning counter. Confirms the project respects setback, height, floor area ratio, parking, and lot coverage limits under the Fairfield Municipal Code. Sometimes a zoning clearance is a one-page form. Sometimes it’s a multi-month review.
Which projects need what:
- Kitchen remodel within existing walls, no plumbing relocation outside the room: building permit, no planning, no zoning clearance.
- Bathroom remodel with a relocated toilet: building permit, sometimes a plumbing review; no planning or zoning unless the fixture count places you out of compliance with the lot’s density limits.
- Garage conversion: building permit, planning approval, zoning clearance, and typically a parking-exception review.
- Room addition extending past the rear setback: building permit, zoning clearance, possibly a variance or planning approval.
- Deck replacement in kind: building permit if structural; usually no planning or zoning.
- ADU: all three approvals, plus state ADU preemption rules that override some local zoning.
Our General Contractor in Fairfield work routinely handles all three approvals as part of the scope. That’s deliberate. Project management is what closes the gap between the technical side and the planning side.
What a Final Inspection Verifies (and What It Doesn’t)
A final inspection sign-off means the work, as observed by the inspector on the day of the visit, complies with the adopted building code. That’s it. It does not mean the work is quality work. It does not mean the tile is laid straight, the drywall seams are tight, the cabinet install is plumb, or the trim is square. Those are separate skills and separate standards.
The confusion matters because homeowners sometimes treat the green inspection sticker as a substitute for a good contractor. It isn’t. An inspector verifies that your electrical panel is grounded and the GFCI protects the kitchen counter outlets. That same panel can be installed so sloppily that the cover plate rattles, and the inspector won’t care because code doesn’t care. Code is a floor, not a ceiling.
What the final inspection does verify:
- Structural work matches the stamped plans submitted with the permit, including joist sizing, header spans, and footing depth.
- Electrical rough-in and final wiring satisfy the National Electrical Code as adopted in California, including box fill, GFCI/AFCI protection, and panel bonding.
- Plumbing rough-in and final fixtures satisfy the California Plumbing Code, including slope on drain lines, venting, and pressure testing.
- Mechanical work meets Title 24 equipment and duct requirements, with the required performance testing passed.
- Energy envelope components (windows, insulation, roof assembly) meet the Title 24 report submitted with the permit.
What it doesn’t verify: material quality beyond code minimums, finish craft, layout decisions, fixture durability, appliance brand reliability, or the workmanship standards that determine whether your kitchen still functions well in year five. That’s why our Kitchen Remodeling in Fairfield work includes a documented brand roster. When a kitchen uses KraftMaid or Wellborn cabinetry, Cambria or Caesarstone counters, and Kohler or Moen fixtures, the specifications are traceable. The 365-Day Done Right Promise picks up where the inspector’s job ends: if the work fails inside a year, we come back and correct it at no charge.
How to Pull Permit Records Before You Buy or Remodel
If you’re buying a home in Fairfield, or you’re about to remodel a home you already own, pulling the permit history is the single highest-value 20 minutes you can spend. Unpermitted prior work becomes your liability the moment you close or start a new scope.
- Contact the City of Fairfield Building Division. Ask for the permit history on the parcel by street address, not by owner name. Records requests are typically free or a small copying fee.
- Look for gaps, not just permits. The problem isn’t missing paperwork on file; it’s a building that clearly has an addition or a converted garage and no permit in the history. An appraiser or a future buyer will notice the same gap.
- Request final inspection sign-off, not just permit issuance. A permit issued and never finalized is often worse than no permit at all, because it shows the work started and the city never accepted it.
- Check the property records against the county assessor’s site. Square footage discrepancies between the assessor and the current layout usually indicate an unpermitted addition.
- Cross-reference Title 24 compliance for recent envelope work. If windows, roof, or HVAC were replaced recently and there’s no Title 24 report on file, that’s a flag.
- Ask the title company for any open permits or code enforcement liens. Some cities attach open permits to the property, which can complicate closing.
When we walk a home with a buyer in Fairfield, nine times out of ten a converted garage or a rear addition tells us what the paper trail will show before we even ask for it. Every Bathroom Remodeling in Fairfield scope also gets this check, because moving a toilet onto a slab that was never properly vented is a permit problem waiting to surface.
The Inspection Sequence: What Gets Checked and When
Inspections aren’t one appointment. They’re a chain of checkpoints, and skipping one usually means the next one gets flagged. Here’s the standard sequence in Fairfield, and it changes slightly with the scope, but the pattern is consistent:
- Pre-construction / grading inspection. For any project involving site work, footings, or a slab replacement.
- Foundation and under-slab plumbing. Rough plumbing below slab or in crawl space gets inspected before concrete goes back down.
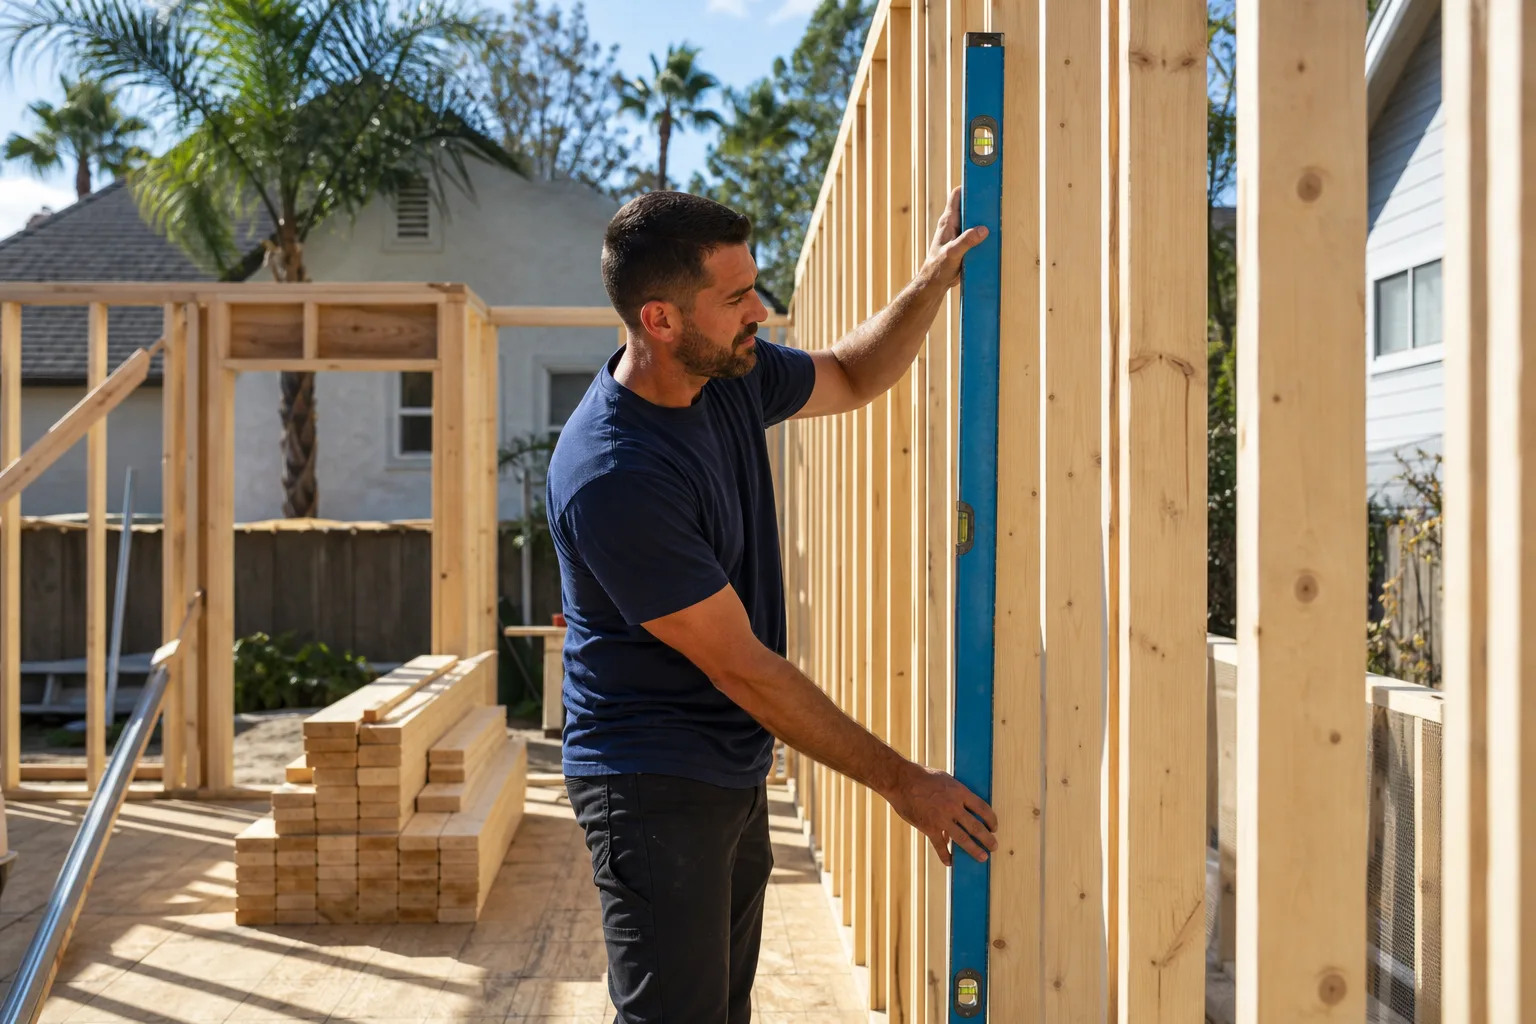
- Framing inspection. After framing is up and before insulation goes in. Structural, shear, and any fire-blocking gets checked.
- Electrical, plumbing, and mechanical rough-in. Often combined into one visit when the trades are ready simultaneously. Every wire and pipe must be visible and testable.
- Insulation and Title 24 envelope. Insulation R-values and window ratings are verified against the compliance report before drywall.
- Drywall and finish phase. No inspection on drywall itself, but the inspector may return to see finished conditions before issuing a final.
- Final inspection. All trades must be complete, panel covers in place, fixtures installed, energy compliance documented. Once final, the permit is closed.
Each of those checkpoints is a chance for a real problem to surface before it becomes expensive. A framing inspector’s red tag on a missing header costs you a day. Finding that missing header after drywall, paint, and cabinetry are installed costs you a week. Our technicians have up to 22 years of experience running these sequences, which is why we schedule inspections tightly from day one.
Common Mistakes to Avoid
- Trusting a contractor who says “we don’t need a permit for this.” If the work touches structure, electrical, plumbing, mechanical, or energy performance, assume it needs a permit until the city says otherwise. The contractor’s schedule isn’t your problem; your title is.
- Thinking a final inspection sign-off equals quality work. Code is a minimum, not a standard of craft. Ask separately what workmanship standard your contractor holds themselves to and put it in writing.
- Starting work before the permit is issued. Many Fairfield remodel projects get red-tagged because the crew started demo the day after plans were submitted. The permit has to be issued before work starts, and if it isn’t, you’re paying for a stop-work delay.
- Skipping Title 24 because the scope “isn’t really an energy project.” Adding a window, changing an HVAC unit, or replacing a roof all trigger Title 24 in Fairfield. Budget for the compliance report before you sign a contract.
- Assuming a like-for-like water heater or deck replacement is exempt. Both need permits in Fairfield. This is the single most common assumption we have to correct.
- Buying a home with an unpermitted addition, then renovating around it. The unpermitted work becomes your liability as soon as you build on top of it. Pull the permit history before you close.
- Hiring a contractor who won’t show you the permit or the inspection records. A documented project has paperwork from the first day. The Garrison Standard we operate under requires a written price before work starts and covers every completed project with the 365-Day Done Right Promise.
See the difference
 Before
 After
 Before
 After
 Before
 After
When to Call a Professional
If your project is going to touch a structural wall, move a bathroom fixture, replace a roof, or add square footage, the permit sequence alone is enough to justify professional management. Most Fairfield homeowners underestimate how much of the project management is permit coordination: submitting plans, scheduling Title 24 reports, coordinating the three trades for a combined rough-in, tracking inspection calendars, and closing the permit after the final. When those steps break down, you end up red-tagged, retagged, and paying for delays.
Electrical panel work, gas line relocation, and structural framing are also genuinely unsafe to do without trained hands. We won’t give you a step-by-step guide to doing them yourself, because they can kill someone. Get a licensed professional.
Bradford Remodeling Co Fairfield offers free estimates in Fairfield, and every scope we quote comes with a written line-item price and the permit steps spelled out. Call (833) 998-3242 to schedule a walkthrough. A live person answers, any hour of the day.
Frequently Asked Questions
Yes. Water heater replacement requires a permit in Fairfield because it involves plumbing, gas, and seismic strapping that must be inspected. It’s one of the most commonly skipped permits in California, and the lack of one can complicate a future sale. Call (833) 998-3242 for a written estimate that includes the permit steps.
Window-for-window replacement with matching size and current Title 24 energy ratings sometimes qualifies as exempt; changing the opening size or the frame type triggers a permit, and replacing a majority of a home’s windows pushes you into a full Title 24 compliance report. It’s worth a call to the Fairfield Building Division before you order windows.
A building permit confirms that the technical work meets the California Building Standards Code; a planning approval confirms that the project meets the city’s land use, design, and zoning rules. Garage conversions and additions typically need both, plus a zoning clearance. Ask us for a scope review before you submit; estimates are free.
A final inspection confirms that the structure, wiring, plumbing, mechanical, and energy components meet code as adopted in Fairfield. It does not verify workmanship, finish quality, or material durability. Code is the floor, not the ceiling; the 365-Day Done Right Promise covers the workmanship side after inspection sign-off.
Request the permit history from the City of Fairfield Building Division by street address, and look for gaps between what’s on record and what’s physically built. Check final inspection sign-off, not just permit issuance, and compare square footage on the county assessor’s site. If anything looks off, budget for a professional walkthrough before you close.
Most reputable contractors pull the building permit as part of the project. The homeowner is still the permit holder of record in most cases, so it’s worth asking who submits the application and who schedules the inspections. Every written scope we quote specifies who pulls the permit and how the inspection sequence will run.
The Bottom Line
California’s permit system isn’t a bureaucratic hurdle to route around; it’s a quality control record that protects your title, your insurance coverage, and the resale value of your home. In Fairfield, that means treating a building permit as the starting point, planning and zoning approvals as distinct steps, and Title 24 as a calculation to plan for rather than discover. A final inspection is a floor, not a ceiling. Pull the records before you buy, put the written price and the promise in hand before the crew arrives, and let the paperwork work for you. If you want a team that runs by that book, call (833) 998-3242 for a free estimate.
Written by the team at Bradford Remodeling Co Fairfield.


