
Last updated November 17, 2026
Free written scope consultation - allowances, timeline, and change-order rules on paper before a single trade is scheduled
The Complete Guide to Construction in Fairfield
Fairfield issued more than 1,400 residential permits in a single recent year, yet contractor complaint filings with the California State License Board from Solano County still climbed. More building activity did not produce more satisfied homeowners. That gap is what this guide is about. Fairfield’s construction landscape is shaped by forces most homeowners never factor into their planning: Travis AFB flight corridors that restrict certain exterior work, an infill development push that changes what your lot can legally hold, a permit office that runs on its own rhythm, and a Delta breeze that decides which exterior materials survive. Get those variables right and your project holds up. Get them wrong and you’ll be repricing halfway through.
Quick Answer
Construction in Fairfield works when you plan around four local realities: Travis AFB noise and flight-corridor easements that limit some roofing and exterior permits, tighter infill lot rules for additions, permit turnaround times at the Fairfield Building Division that run weeks longer than homeowners expect, and a Delta-driven climate cycle that changes which siding and roofing materials actually last. Budget a buffer, confirm what triggers a licensed sub-trade pull, and get every scope and price in writing before demolition day.
Styles & brands we work with
- Kitchen remodeling
- Bathroom remodeling
- Home additions & ADU
- Roofing
- Windows & doors
- Driveway & pavers
- Fence
Table of Contents
- What’s Actually Driving Construction in Fairfield Right Now
- How Travis AFB Flight Corridors Affect Permitted Exterior Work
- Infill Lots vs. Standard Parcels: What Changes for Additions
- Fairfield Building Division vs. County Permit Timelines
- When You Need a Licensed Sub-Trade Pull vs. an Umbrella Permit
- The Delta Breeze Cycle and Material Selection
- A Realistic Step-by-Step Construction Timeline
- How to Budget for a Fairfield Project
What’s Actually Driving Construction in Fairfield Right Now
Fairfield sits at a crossroads between two very different building markets. On one side you have established neighborhoods like Cordelia and Green Valley, where the work is mostly remodels, additions, and deferred maintenance on homes that are now decades old. On the other, you have the city’s infill push along the downtown core and near the train station, where small lots and older infrastructure make new construction a different animal entirely. Both are legitimate Fairfield projects. They follow different rules.
Travis AFB is the quiet engine behind all of it. The base and its support economy bring in families on two- and three-year assignment cycles, and those families buy and renovate homes. That turnover keeps demand for kitchens and bathrooms steady year-round, which is why a Fairfield kitchen remodeling project rarely sits idle in the middle of a slow season.
The complaint data matters more. When permit volume rises but complaint filings also rise, the problem isn’t the market. It’s the planning. Homeowners are signing scopes that ignore local constraints, and the overruns show up later as disputes. The fix is straightforward: know what Fairfield actually requires before you sign anything.
How Travis AFB Flight Corridors Affect Permitted Exterior Work
If your home falls under one of the noise or accident-potential zones tied to Travis AFB flight corridors, your exterior project plays by stricter rules. Certain zip codes and parcels in the approach and departure paths have recorded noise easements, and the Fairfield Building Division will check whether your proposed exterior work is compatible with those overlays. This is not a rumor, and it’s not the kind of thing your neighbor will mention over the fence. It shows up at plan review.
What that means in practice:
- Roofing replacements in affected zones may face scrutiny on material weight and sound transmission, and some projects get flagged for additional documentation.
- Siding and window upgrades near the corridors sometimes get reviewed for their impact on the home’s exterior profile and how they interact with the recorded easement.
- Additions and second stories are the ones that slow down most. Raising roofline height in a noise overlay can trigger questions you’ll want answered before you draw plans.
We’ve watched homeowners in the approach zone near Cement Hill Road lose three weeks to a plan-review cycle they didn’t anticipate because nobody checked the overlay first. The fix is simple: pull your parcel’s overlay status before you finalize a scope. An experienced general contractor in Fairfield checks it as a matter of course; a homeowner doing their own research should too. If your plans involve exterior work and you’re anywhere near the base, verify the overlay before you commit to a material or a roofline.
Infill Lots vs. Standard Parcels: What Changes for Additions
Fairfield’s infill push has created a two-tier set of rules that a lot of homeowners only discover after they’ve paid for drawings. A standard suburban parcel in a neighborhood like Paradise Valley gives you a predictable set of setback, height, and lot-coverage rules. An infill lot downtown or near the transit corridor is a different calculation.
On an infill lot, the constraints stack up fast:
- Lot coverage limits are tighter, so the square footage you can add often drops.
- Setbacks are frequently non-standard and can be irregular from one side of the property line to the other.
- Parking and access requirements can change what an addition looks like from the street.
- Utility and easement locations on older subdivided lots are often tighter than the plat map suggests, which forces design changes once they’re found.
Here’s the practical consequence. On a standard parcel, an addition often clears plan review with a clean set of drawings. On an infill lot, the same square footage can require a variance or a redesign. If you’re planning an addition, know which category your lot falls into before you spend money on architectural drawings. That decision saves the most money of anything in this guide.
Fairfield Building Division vs. County Permit Timelines
Permit turnaround at the Fairfield Building Division runs on its own schedule, and it does not match the county’s timeline. The city reviews its own permits, and the county reviews its own, and if your project crosses jurisdictional lines, you’re dealing with both. Homeowners routinely plan a start date based on the fastest of the two and get burned by the slower one.
What we see in practice, and what you should budget for:
- Standard residential projects in Fairfield (kitchens, bathrooms, straightforward remodels) typically clear plan review in a matter of weeks, not days. Ask the counter for the current estimate before you commit to a schedule.
- Structural additions and second stories take longer and can require a second review cycle if corrections come back.
- County-jurisdiction work runs on a separate calendar, so a project near a city limit can add weeks even after the city portion clears.
- Revision cycles are where the real slippage happens. One round of plan corrections can add two to four weeks depending on the desk’s current load.
The disciplined move is to build a realistic buffer into your schedule and to get your contractor’s written commitment on how corrections are handled. When a written price is on the table before work starts, that commitment includes the review timeline. We put that in writing because we’ve seen too many Fairfield homeowners finish a project two months later than planned because nobody accounted for one correction cycle.
When You Need a Licensed Sub-Trade Pull vs. an Umbrella Permit
This one trips up a lot of Fairfield homeowners, and it’s worth knowing before you sign a contract. Not every part of a project can ride under a general contractor’s umbrella permit. Some scopes require the actual licensed sub-trade to pull their own permit, and if that doesn’t happen, the work may not pass inspection regardless of how good it looks.
The rough split:
- Covered under the general contractor’s umbrella: finish work like cabinetry, drywall, painting, trim, and most non-structural interior remodeling.
- Requires a dedicated sub-trade pull: electrical panel upgrades and significant electrical work, gas line work, HVAC changes, and plumbing rough-in on most projects. These trades pull their own permits and carry their own licensing.
- Always its own permit, never umbrella: anything that changes the structural envelope, including load-bearing wall removals and roof framing changes.
Why this matters: if you hire an unlicensed or unclear contractor to do electrical or gas work “under the general umbrella,” you can end up with a failed inspection and a fix that costs more than the original job. Ask every contractor who pulls which permits for which scopes, and get the answer in writing. A contractor who runs on The Garrison Standard expects you to ask.
The Delta Breeze Cycle and Material Selection
Fairfield doesn’t just have hot summers. It runs a two-cycle climate that swings from dry, hot inland afternoons to cool marine air moving through on the Delta breeze. That cycle is the single most underrated factor in exterior material selection, and it decides whether your siding, roofing, and doors age well or fail early.
What the cycle actually does:
- Thermal movement. Exterior materials expand and contract daily as temperatures swing. Fiber cement products like James Hardie handle that movement predictably and resist the moisture cycling that wood struggles with.
- Moisture exposure on north and west faces. The breeze brings cool air and morning moisture to certain exposures while the south and east faces bake. That asymmetry means materials that work on one side of the house can fail on the other.
- Spring scheduling pressure. The dry window between late spring and early summer is the best time to paint, install siding, and replace roofing. Miss that window and you’re working around fog mornings and afternoon heat that can slow cure times.
What survives well in Fairfield: fiber cement siding, GAF and similar architectural shingles rated for the local wind and heat cycles, and Therma-Tru doors designed for the swing between dry and humid air. What struggles: bare wood siding, cheap vinyl on the west-facing wall, and anything that can’t handle a 40-degree daily swing. When spec sheets are traceable, you can check the manufacturer’s rating against what Fairfield actually throws at it. That’s why we install documented brands instead of whatever’s on the shelf.
A Realistic Step-by-Step Construction Timeline
Here’s the sequence that actually works in Fairfield, with realistic timing based on what we’ve seen on local projects. Timelines vary by scope, but the shape of them doesn’t.
- Define the scope and check the parcel. Confirm overlay status, lot type, and setback rules. One or two weeks if you do it early.
- Get a written price and scope. Not a verbal estimate. A line-item document you can hold someone to. This is where the project is won or lost.
- Submit for permits. Fairfield Building Division or county depending on jurisdiction, plus any required sub-trade pulls. Plan for weeks, not days.
- Clear plan review and any corrections. Build in a buffer for one revision cycle. It’s the single most common cause of schedule overruns.
- Order long-lead materials. Cabinetry, doors, and specialty fixtures often take several weeks. Order them at permit submission, not at demo.
- Execute construction. Sequence the trades in the right order: rough work, inspections, finish work. A disciplined crew runs this without the site turning into a mess.
- Final inspection and close-out. Squared away means a clean site, a documented scope, and a signed guarantee in your hand.
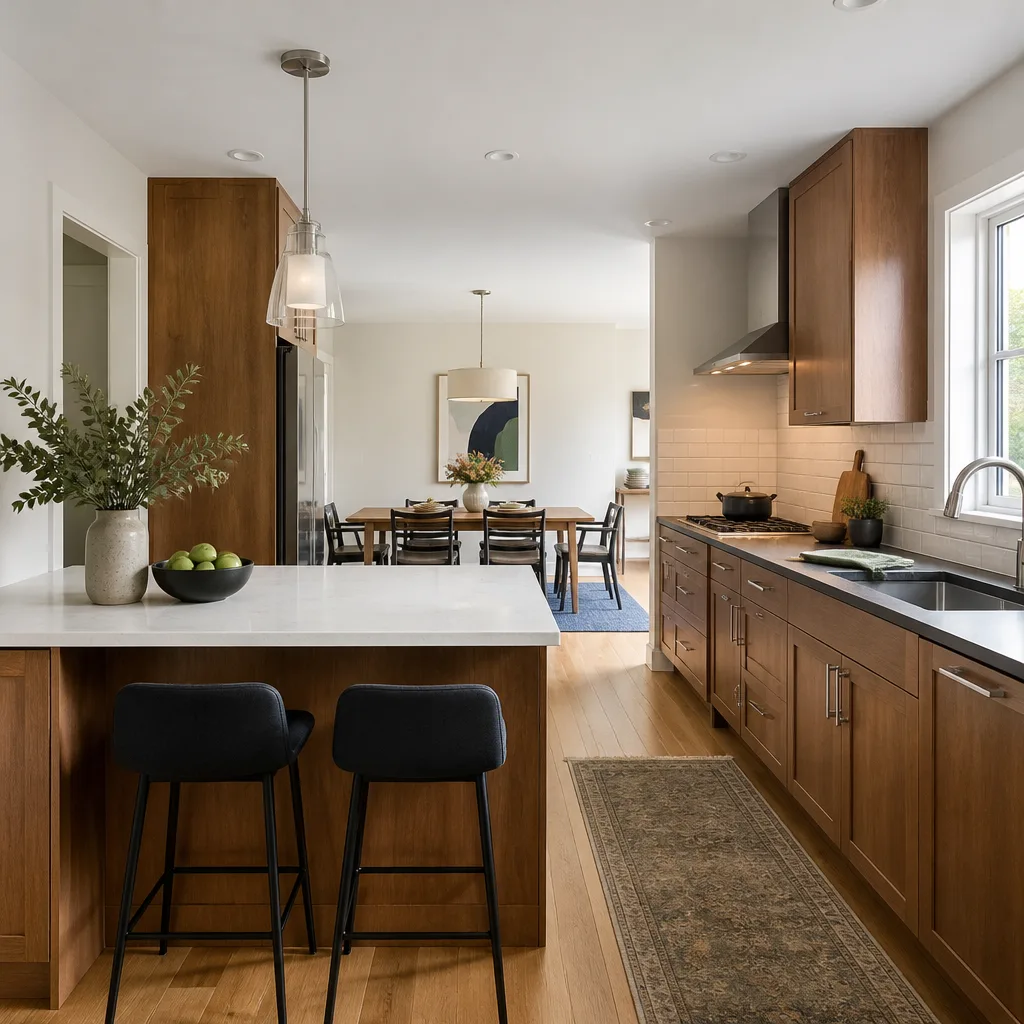
If you’re planning a kitchen, our guide to kitchen remodeling in Fairfield walks through the material and timing decisions specific to that scope. If it’s a bathroom, the same logic applies through our bathroom remodeling in Fairfield resource.
How to Budget for a Fairfield Project
Fairfield projects fall into predictable cost bands, and knowing the band before you talk to a contractor saves you from wasted conversations. These are ranges, not quotes, and they move based on scope, materials, and what the permit review uncovers.
- Permit and plan review costs: typically a few hundred to a few thousand dollars depending on scope and whether corrections are needed.
- Straightforward bathroom remodel: commonly in the five-figure range, with cost driven by fixtures and tile selection.
- Kitchen remodel: typically a larger five-figure investment, driven by cabinetry and surfaces.
- Addition or structural change: a larger investment still, and the one where buffer matters most.
The trap isn’t the number. It’s the number that moves. A written price before work starts, with no numbers that change at the door, is what separates a disciplined project from a surprise invoice. If a contractor won’t put a firm line-item price in writing, you’ve learned everything you need to know about the project. Start with our home page for how we run projects in Fairfield, at Bradford Remodeling Co Fairfield home.
One more budget note: modern prefab and modular approaches are showing up in Solano County, and companies like Plant Prefab and Boxabl have made factory-built additions a realistic option for some lots. They still require local permit review and site work, so factor those in.
Common Mistakes to Avoid
- Not checking your flight-corridor overlay before drawing plans. A roofline change in a noise zone can force a redesign. Check the parcel first.
- Assuming your lot is a standard suburban parcel. Infill lots have tighter coverage and setback rules. Confirm which category your lot falls into before you pay for drawings.
- Planning a start date off the fastest permit estimate. Fairfield Building Division timelines run on their own schedule. Build a buffer.
- Letting the general contractor self-perform electrical or gas work without a dedicated pull. Those scopes require the licensed sub-trade to pull its own permit. Ask who pulls what.
- Choosing exterior materials for looks alone. The Delta breeze cycle decides which materials age well. Check the manufacturer’s rating against Fairfield’s swing.
- Signing a scope without a written price. Verbal estimates that move at the door are the leading cause of disputes in Solano County.
- Ordering long-lead materials at demolition instead of at permit submission. This alone can add weeks to a project.
See the difference
 Before
 After
 Before
 After
 Before
 After
When to Call a Professional
Some work is genuinely dangerous to do yourself, and that’s not a sales pitch. If your project involves electrical panel work, gas lines, load-bearing wall removal, or any structural change, stop and bring in a professional. A trained crew handles those safely and pulls the right permits, which protects you at inspection and after. Beyond safety, the disciplined move is to call when the scope crosses a permit threshold, when you’re not sure which lot rules apply, or when the project depends on materials that need a documented spec sheet. Bradford Remodeling Co Fairfield offers free estimates in Fairfield; you can schedule one by calling (833) 998-3242. Our technicians have up to 22 years of experience, and every estimate comes with a written price before any work starts.
Frequently Asked Questions
Plan review for standard residential projects in Fairfield typically runs a matter of weeks, not days, and structural additions often take longer because they can require a second review cycle. County-jurisdiction work runs on a separate calendar. Build a buffer for at least one correction round, and ask the counter for the current estimate before you commit to a start date.
Yes, if your home falls in a flight-corridor noise or accident-potential zone, exterior work faces stricter review at the Fairfield Building Division. Roofing material weight, roofline height on additions, and certain siding changes can all trigger questions during plan review. Confirm your parcel’s overlay status before you finalize a scope.
Yes, in most cases. Electrical panel upgrades, gas line work, HVAC changes, and plumbing rough-in require the licensed sub-trade to pull its own permit. These cannot ride under a general contractor’s umbrella. Structural changes are always their own permit as well. Ask every contractor which permits they pull for which scopes, and get it in writing.
Fiber cement siding (James Hardie and similar), architectural shingles from GAF and comparable brands, and Therma-Tru doors hold up well because they handle the daily temperature swing between hot inland afternoons and cool Delta air. Bare wood siding and cheap vinyl on west-facing walls struggle. Check the manufacturer’s rating against the local swing before you commit.
Infill lots have tighter lot coverage limits, non-standard setbacks, and often tighter utility easements, which means the same square footage may not fit. A standard suburban parcel gives you predictable coverage rules. Know which category your lot is in before you spend money on architectural drawings.
Every completed project carries a full-year written guarantee. If the work fails inside that 365-day window, Bradford Remodeling Co Fairfield returns and corrects it at no charge. The guarantee is written into every project and traces to The Garrison Standard. Call (833) 998-3242 for a free estimate and a copy of the written terms.
The Bottom Line
Construction in Fairfield rewards planning and punishes shortcuts. Check your flight-corridor overlay before you draw. Know whether you’re on an infill lot or a standard parcel. Budget weeks into the permit timeline at the Fairfield Building Division and the county. Confirm who pulls which permits for electrical, gas, and structural work. Match exterior materials to the Delta breeze cycle instead of picking them on looks. And above all, refuse to sign a scope without a written price. That’s the discipline that turns a Fairfield project into a finished job instead of a complaint filing. Bradford Remodeling Co Fairfield works by that standard, and every project carries the 365-Day Done Right Promise. Call (833) 998-3242 for a free estimate and a written price before any work starts.
Written by the team at Bradford Remodeling Co Fairfield.


