
Last updated November 17, 2026

Free written scope consultation - allowances, timeline, and change-order rules on paper before a single trade is scheduled
DIY vs Professional Home Remodeling: What’s Safe to Do Yourself
Installing an electrical outlet without a permit in California doesn’t just risk a fine. It hands your insurance company a legal reason to deny a future fire claim. That’s the part YouTube tutorials never cover. Most DIY-versus-pro debates get framed around saving money, but the real dividing line runs through permit exposure and liability. This guide covers what California law actually allows an owner-builder to do, which projects are genuinely low-risk, how unpermitted work surfaces on a home inspection, and what a hybrid scoping arrangement looks like for Fairfield homeowners who want to do some of the work without inheriting a problem.
Quick Answer
Painting, tile work on floors and backsplashes, trim and finish carpentry, landscaping, and swapping a like-for-like fixture are safe for a careful homeowner. Anything that touches framing, electrical circuits, gas lines, plumbing rough-in, or the building envelope needs a licensed professional and a permit, and in California unpermitted structural, electrical, or plumbing work can be ordered demolished or corrected at your cost and complicate a future sale. The line isn’t skill. It’s legal exposure and physical risk.
Styles & brands we work with
- Kitchen remodeling
- Bathroom remodeling
- Home additions & ADU
- Roofing
- Windows & doors
- Driveway & pavers
- Fence
Table of Contents
- What California Law Actually Allows Homeowners to Do
- Projects That Are Genuinely Safe to DIY
- Framing, Electrical, and Plumbing: Where the Liability Lives
- How Unpermitted Work Shows Up on a Home Inspection
- The Real Cost Math: DIY Labor vs. Trade Pricing
- The Hybrid Approach: GC for the Permitted Work, You for the Finishes
- Why Fairfield Projects Have Their Own Rules
- Common Mistakes to Avoid
What California Law Actually Allows Homeowners to Do
California’s owner-builder exemption is narrower than most people assume. Under Business and Professions Code Section 7044 and the contractor licensing framework around it, a homeowner can perform work on their own primary residence without holding a contractor license. What that exemption does not do is exempt you from the building code, from local permitting, or from disclosure obligations when you sell. The moment you take money from someone else, or work on a rental you don’t occupy, the exemption disappears entirely. That’s a fact worth saying plainly: the law protects you as an occupant, not as a contractor.
There’s a second layer specific to this state. Business and Professions Code Section 7048 governs what an unlicensed person may advertise and perform, and it’s the statute cited when a homeowner hires a handyman who oversteps. It’s also the statute that governs your own limits when you start doing work that requires a permit. An owner-builder permit in Fairfield is issued for a specific scope. If the scope grows past what was approved, the permit doesn’t cover it, and neither does your insurance.
Practical limits we’ve seen trip homeowners up:
- An owner-builder can pull a permit for their own single-family home. That doesn’t mean the plan gets approved without engineered drawings for structural work.
- Owner-builder status doesn’t transfer if the home is sold within a year of construction – that’s a disclosure trigger, not a prohibition.
- Work done by an unlicensed party (including a friend who “knows electrical”) voids any warranty on that scope and typically voids the manufacturer’s coverage on the material too.
- Homeowners’ insurance carriers issue policies based on permitted, inspected work. Unpermitted modifications are a common denial pathway.
For any project that touches the structural or mechanical systems of your home, the safest decision is to work with a licensed professional who pulls the permit and stands behind the inspection. That’s what a General Contractor in Fairfield does on every job, and it’s the baseline we hold ourselves to.
Projects That Are Genuinely Safe to DIY
Some of the work really is doable by a careful homeowner, and we’d rather tell you which categories than pretend none exist. Painting is the clearest example. Prep work, taping, cutting in, and rolling a room is genuinely within reach, and the worst-case outcome is a weekend lost and a re-paint. Tile on a floor or a kitchen backsplash is similar – the tooling is affordable, the learning curve is manageable, and if you make a mistake, you redo it. Trim and finish carpentry – baseboards, shoe molding, casing – is the same story: cosmetic, forgiving, and reversible.
Here’s the list we’d put in front of any Fairfield homeowner before they pick up a tool:
- Interior painting – walls, ceilings, trim. Prep is 70% of the finished quality.
- Tile work on floors and backsplashes – provided you use the right substrate. Porcelain over a properly prepped cement backer board is a real weekend job.
- Trim and finish carpentry – baseboards, crown, door casing. Rent a finish nailer and buy the compressor; the results are worth it.
- Swapping like-for-like fixtures – replacing a light fixture or a faucet is permitted in most cases. Replacing the plumbing behind it is not.
- Landscaping and hardscape finishing – planting, mulch, moving border stones, minor patios under the threshold that triggers a permit.
- Cabinet hardware and pulls – the most common kitchen upgrade homeowners can safely do themselves, and one of the highest-visibility.
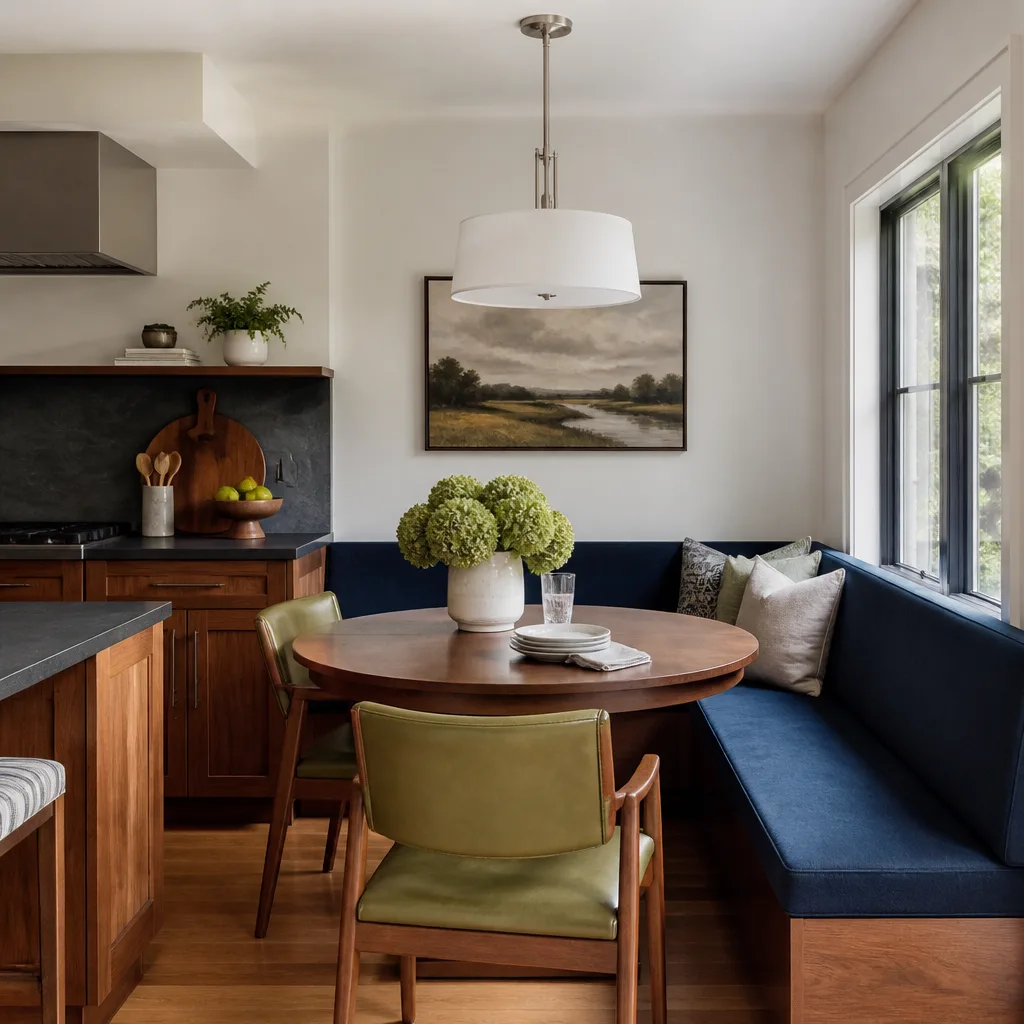
When we remodel a kitchen in Fairfield, we plan for the homeowner who wants to do the finishes themselves. It’s a real conversation we have, and it works. A Kitchen Remodeling in Fairfield project can be scoped with a “rough-in by us, finish by you” line item if the homeowner wants it. The kitchen above a Fairfield hillside home with a below-grade wall, though, is a different story – the substrate and moisture detailing matter far more than a flat-lot build, and that’s not a good first tile job.
Framing, Electrical, and Plumbing: Where the Liability Lives
Three categories of work are categorically different from finishes: framing, electrical, and plumbing. Not because homeowners can’t physically do them – plenty of capable people can. Because the failure mode is expensive, invisible until it’s catastrophic, and often uninsured.
Framing carries load. Getting a header, a beam, and joist hangers right is a matter of structural math, not carpentry feel. An error in a load-bearing wall doesn’t show up for years. Electrical carries fire risk and shock risk, and in California any new circuit, panel change, or added outlet requires a permit that triggers an inspection. Plumbing carries water damage risk that isn’t visible until the drywall is already ruined, and any new rough-in needs to be inspected before the wall closes. Gas work carries a specific danger that we won’t describe in DIY terms because it doesn’t belong in a homeowner’s hands.
If you take one thing from this guide: the failure modes in these three categories are what your insurance carrier considers first when a claim arrives. A kitchen fire traced to unpermitted wiring is a denial waiting to happen, and the correction cost is on you. We’ve seen this in Fairfield twice in the past year on properties that came to us for a post-claim repair.
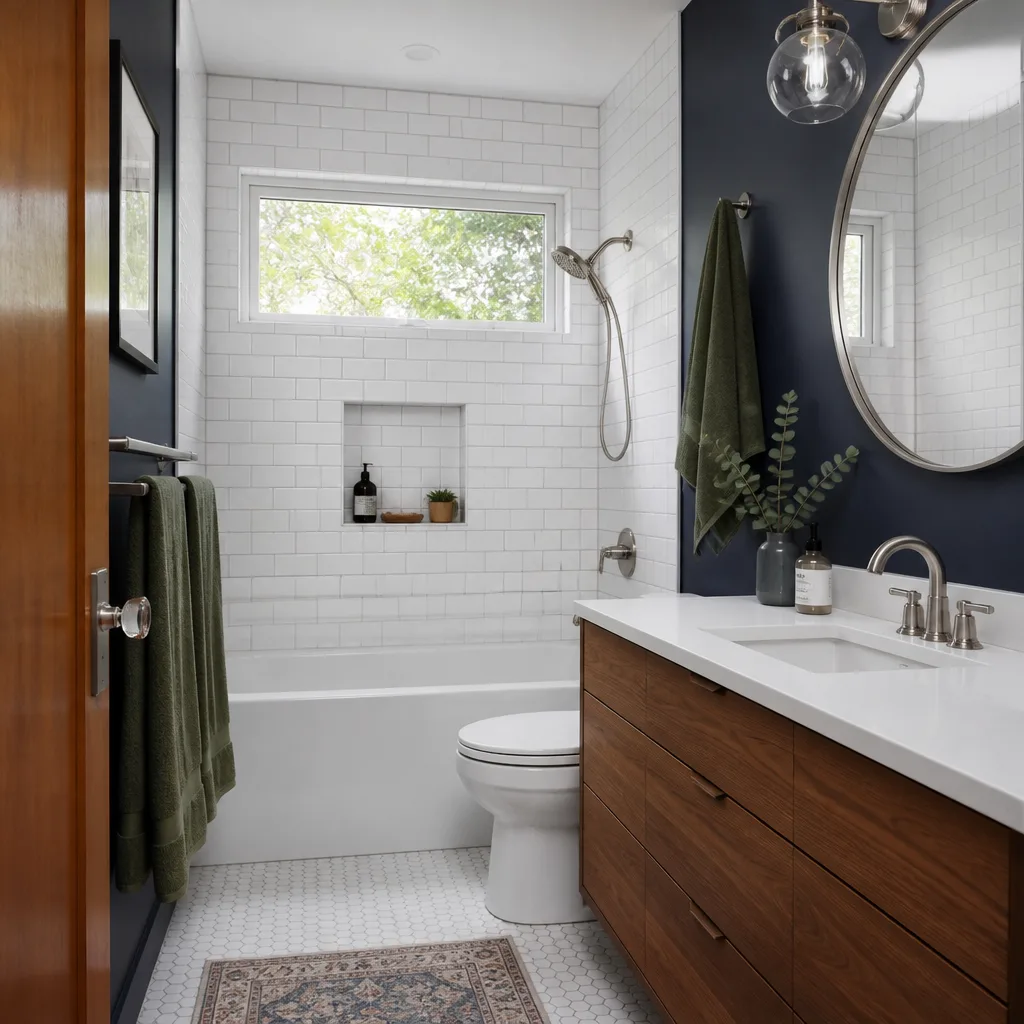
The licensed path for these scopes is straightforward. Permits are pulled, plans are reviewed, work is inspected, and the inspection record becomes part of your home’s file. That record is what buyers ask for and what appraisers look at. For a bathroom remodel that involves moving a drain or adding a circuit, the permit isn’t bureaucratic friction – it’s the paper that proves the work was done right. A Bathroom Remodeling in Fairfield project that skips the rough-in inspection is a project that will show up as a problem three owners from now.
How Unpermitted Work Shows Up on a Home Inspection
Unpermitted work shows up on a home inspection report in specific, recognizable patterns. A home inspector isn’t a code official and doesn’t have to prove anything – they note concerns, and the buyer’s agent turns those concerns into repair requests or price reductions. What a seller faces is a buyer who wants the work retroactively permitted before closing, and that process is not cheap.
The typical sequence looks like this:
- Buyer’s inspector notes a non-standard outlet, an unvented fixture, an added wall without a permit record, or a bathroom fixture in a location that didn’t appear on the original plans.
- Buyer’s agent requests proof of permit and inspection. The seller doesn’t have it, because it was never pulled.
- Seller either credits the buyer’s estimated cost or agrees to retroactively permit the work.
- Retroactive permitting requires a code-compliance inspection with the work exposed where the inspector can see it. That often means opening drywall.
- If the work doesn’t meet current code, the correction cost is on the seller – and current code is stricter than the code in force when the work was done.
Retroactive permit fees, plan-check fees, inspection fees, and correction labor routinely land between $3,000 and $15,000 on a mid-size project, and the seller generally has no negotiating leverage because the buyer can simply walk. We’ve seen a Fairfield homeowner spend more retroactively permitting a DIY electrical addition than it would have cost to have done it correctly the first time. If you want a written price range on the correct path before you decide, we’ll give you one.
The Real Cost Math: DIY Labor vs. Trade Pricing
The savings math most homeowners run is incomplete. DIY labor does save on the labor line – $40 to $90 an hour for interior painting, $75 to $140 an hour for finish carpentry, $50 to $120 an hour for tile settings in this market. What the math usually leaves out is what a licensed contractor brings on the material side: trade pricing on cabinets, surfaces, fixtures, and finishes that a retail customer doesn’t have access to. A documented brand roster matters here. When we spec KraftMaid cabinetry or a Kohler fixture, the cost to the homeowner reflects a trade account that retail buyers don’t have. That discount frequently equals 8% to 18% off the retail price on cabinetry and fixtures. In many cases, the trade discount alone offsets a meaningful share of the labor line.
The line items worth running side by side:
- Interior paint: DIY material cost is $30 to $75 per room in paint and supplies; a pro crew in Fairfield runs roughly $400 to $900 per room including prep and finish coats.
- Backsplash tile: DIY materials plus a rented wet saw land near $300 to $600; a pro install in this market runs $800 to $1,800, depending on tile size and pattern.
- Kitchen cabinet refacing or replacement: DIY is not a real option here. Cabinet replacement, even with KraftMaid stock sizes, requires layout, level, shim, and finish work that most homeowners shouldn’t attempt. Trade pricing on cabinetry can save $1,500 to $4,000 on a mid-size kitchen versus retail.
- Bathroom rebuild: DIY saves nothing meaningful because the rough-in, waterproofing, and inspection requirements outweigh the labor savings, and the failure-mode cost is well above the labor saved.
Where the math flips: heavy finishing labor – painting, trim, tile – that stretches weeks for a homeowner is genuinely cheap on the DIY side. Where the math stays in favor of the pro: any scope with trade-priced materials, permit and inspection requirements, or a failure mode that exceeds the labor savings.
The Hybrid Approach: GC for the Permitted Work, You for the Finishes
The hybrid scope is real, and it’s the most disciplined way to save money without inheriting liability. The idea is that you hire a licensed contractor for the permitted work – framing, electrical, plumbing, drywall, waterproofing, tile substrate – and handle the finish work yourself: paint, trim, hardware, and sometimes tile. The GC carries the permit, the inspection record, and the guarantee on the work that carries risk. You carry the finish work, which sits within the owner-builder exemption and is easy to make right if it goes wrong.
How to structure the conversation with a GC, in order:
- Ask for a scope split. “What’s the rough-in scope, and what’s the finish scope?” is the first question. A GC who can’t answer it in writing in under a day is not the GC for this job.
- Get two written prices. One for the GC-completed scope, one for a GC-supervised scope where you do the designated finishes. The supervised price should be lower but not zero.
- Name the sequence. Your paint has to happen after the drywall is finished and primed but before the cabinets go in. Your tile has to happen before the plumber’s final trim. A written schedule is the difference between a working hybrid and a stalled site.
- Confirm the warranty position. A written guarantee typically only covers work the contractor performed. If the tile fails because your substrate work failed, that’s not a contractor warranty issue. Naming that split in writing up front is what keeps expectations aligned.
- Confirm the inspection path. The GC pulls the permit. You do not have any owner-builder permit work on the site.
We do this scoping at Bradford regularly because it’s a legitimate way to save money without cutting corners on what carries risk. Every Bradford project – hybrid or full – gets a written price before work starts, and every completed scope gets the 365-Day Done Right Promise: if the work we performed doesn’t hold within the first year, we return and correct it at no charge. That coverage applies to the scope we did, and the scope we did is written into the contract before the first tool comes out.
Why Fairfield Projects Have Their Own Rules
Fairfield sits in a specific climate and code environment that shapes what’s easy and what’s risky here. Summer heat on the east side and weeks of winter rain on the hillside neighborhoods (Paradise Valley, Green Valley) put a real load on building envelope details. A DIY tile job on a Fairfield kitchen backsplash is a very different risk profile than a DIY tile shower surround, where waterproofing membrane and slope are code-critical and failure shows up as rot two years later. Exterior trim work and caulking in this climate want elastomeric sealant and correct flashing, not the standard paintable caulk that’s fine in a dry climate. Summer afternoon winds through Suisun Valley dry paint fast enough to cause lap marks – a job-quality issue, not a safety one, but one that gets made worse by a homeowner unfamiliar with the trade.
Fairfield’s building department runs its own permitting path. Permit timelines on additions and structural scopes regularly run four to eight weeks from submittal to issuance, and the inspection sequence has to be planned around it. DIY scopes that need to route through the department on the owner-builder exemption still hit those timelines and still require the same submittals – there’s no shortcut just because you’re the owner.
One more Fairfield-specific point: pre-1990 homes in the older neighborhoods commonly have aluminum wiring branch circuits or galvanized supply plumbing, and both require special handling when you’re adding a circuit, a fixture, or a fixture swap. A like-for-like Kohler or Moen faucet swap is very different from a swap that requires touching galvanized plumbing. Have a pro assess the rough-in before you buy the fixture.
Common Mistakes to Avoid
- Starting structural work before checking the permit requirement. Opening a wall to see what’s behind it is fine. Modifying what’s behind it isn’t – the moment a saw goes into a stud, you’re in permit territory. Confirm before you cut.
- Trusting a YouTube tutorial to cover California inspection requirements. Most video content is made in states with lighter code and no Title 24 requirements. What works in Texas isn’t what passes a Fairfield inspection.
- Buying the fixture before the rough-in is checked. The Kohler faucet you’ve researched for three weeks won’t fit a pre-1990 galvanized rough-in without additional work. Measure the rough-in first, then buy.
- Skipping the inspection on added electrical. This is the single most common denial pathway we’ve seen on Fairfield insurance claims. The correction cost is on you and the claim denial is out of your hands.
- Assuming a tile job is a tile job. A backsplash is a weekend. A shower surround is waterproofing, slope, and inspection. Do not confuse the two, and expect the second to need a pro.
- Doing the DIY scope inside the permitted scope window. If your GC is pulling the permit on Monday, your tile work can’t happen Tuesday. Sequence matters and it’s written into the schedule.
- Not getting the scope split in writing. A verbal “you can do the tile” from a GC is a problem waiting to happen. Get the split, the schedule, and the warranty position in writing before you start.
See the difference
 Before
 After
 Before
 After
 Before
 After
When to Call a Professional
Call a professional any time the work touches framing, electrical circuits, gas lines, plumbing rough-in, structural changes, roofing, waterproofing, or the building envelope. Get a pro when the scope requires a permit or an inspection, when the failure mode is not reversible, when the material requires a manufacturer’s warranty that follows licensed installation, and any time the project involves moving a drain, adding a circuit, or changing the footprint of the home. Get a pro before you open a wall to “see what’s behind it” on a load-bearing wall. In Fairfield, that line holds on every job we’ve run for the past two decades of combined technician experience. Bradford Remodeling Co Fairfield offers free estimates in Fairfield – call (833) 998-3242 and get a written price before you decide what to DIY and what to hand off.
Frequently Asked Questions
No. In California, any new circuit, added outlet, panel change, or re-wiring run requires a permit and an inspection, even when the owner-builder exemption applies. A like-for-like light fixture swap or a direct faucet replacement is generally permitted without a permit, but the moment the wiring or plumbing circuit changes, the permit applies. Call (833) 998-3242 if you’re unsure which side of the line your project falls on.
Yes, in specific circumstances. Insurance carriers review the cause of loss and look for code compliance. Unpermitted electrical work traced to a fire, unpermitted plumbing traced to a water damage event, or unpermitted structural work traced to collapse are all common denial pathways. The denial is typically on the scope that wasn’t permitted, not the whole policy, but that scope is often exactly what the claim is for. Getting a written price on the permitted path costs nothing – call (833) 998-3242.
Retroactive permitting in this market typically runs $3,000 to $15,000 all-in, including permit fees, plan-check fees, inspection fees, and correction labor. Correction labor can go higher if the work has to be opened up to be inspected – which it often does. The good news is that the total is usually known before you commit; the bad news is that a buyer’s inspector can force this cost at the worst possible moment. Call (833) 998-3242 for a written price range on your specific scope.
We don’t recommend it. A shower surround requires waterproofing membrane, slope to drain, and specific substrate work that has to pass inspection – the failure mode is rot and mold, and it takes about two years to show up. A kitchen backsplash is a genuinely different job and a reasonable DIY scope. Bathroom tile that touches the shower or tub surround is the wrong place to learn. For a Bathroom Remodeling in Fairfield scope, we’d scope the shower as a pro job and leave the surrounding finish for the homeowner. Call (833) 998-3242 for a scope split.
Scope the hybrid correctly. Do the finish work – paint, trim, hardware, backsplash – and hire a licensed contractor for the rough-in, permit, and inspection scope. That’s where the real savings live. The second-largest savings is trade pricing on materials: a documented roster of premium brands at trade cost frequently saves 8% to 18% on cabinetry and fixtures versus retail. Call (833) 998-3242 and we’ll walk through both numbers in the same conversation.
Not at Bradford. Every project gets a written price before work begins – that’s not negotiable and it isn’t a special offer. The number you sign is the number you pay, unless the scope genuinely changes because the homeowner adds to it in writing. The 365-Day Done Right Promise covers every completed project for a full year from completion; if the work we did doesn’t hold within that window, we return at no charge and correct it. Call (833) 998-3242 to schedule a free estimate – Bradford Remodeling Co Fairfield home.
The Bottom Line
Painting, tile on floors and backsplashes, trim, and hardware are genuinely safe for a careful homeowner in Fairfield – the failure modes are cosmetic and reversible. Framing, electrical, plumbing, gas, and anything that touches the building envelope are not. The real cost of DIY on those categories isn’t the labor you save. It’s the permit exposure, the retroactive correction cost, the insurance denial pathway, and the resale complication that follows the property for years. If you’re going to save money, save it on finishes and let a licensed professional carry the rough-in, the permit, and the written guarantee. That’s the disciplined split.
Call Bradford Remodeling Co Fairfield at (833) 998-3242 for a free estimate. We’ll put the price in writing before any work starts, walk through the scope split in plain trade terms, and back the completed scope with the 365-Day Done Right Promise. A live person answers the phone, every time.
Written by the team at Bradford Remodeling Co Fairfield.


