
Last updated November 17, 2026


Free written scope consultation - allowances, timeline, and change-order rules on paper before a single trade is scheduled
How Long Does Kitchen Remodeling Take? Timelines and What to Expect
Here’s a number most contractors won’t put in writing: on a typical kitchen remodel, cabinet delivery alone eats 30 to 50 percent of the total project calendar. Not demolition. Not the tile. The cabinets, sitting in a factory queue before a single box arrives. The single biggest reason a kitchen drags past its promised finish date has nothing to do with how fast a crew swings a hammer. It has to do with permit review windows, cabinet lead times, and the order in which the trades are allowed to touch the room. This guide maps every phase of a kitchen remodel against a real schedule so you can tell the difference between a contractor who’s padding days and one who’s sequencing them correctly.
Quick Answer
A full kitchen remodel typically takes 8 to 14 weeks of construction time once permits are approved, and 12 to 18 weeks total from contract signing to final walkthrough. The single biggest variable is cabinet lead time, which can run 5 to 10 weeks on its own, followed by permit review, which in most jurisdictions adds 2 to 5 weeks before work can legally start.
Styles & brands we work with
- Kitchen remodeling
- Bathroom remodeling
- Home additions & ADU
- Roofing
- Windows & doors
- Driveway & pavers
- Fence
Table of Contents
- The Phase-by-Phase Timeline
- Why Permits Control the Minimum Timeline
- What Cabinet Lead Times Actually Look Like
- The Sequencing Rules That Prevent Expensive Rework
- What a Written Project Schedule Should Include
- What Adds Time (and What Doesn’t)
- Common Mistakes to Avoid
- Frequently Asked Questions
The Phase-by-Phase Timeline
Here’s how a professionally run kitchen remodel actually breaks down on a calendar. These day counts assume a mid-size kitchen (roughly 150 to 200 square feet) with a layout that stays mostly in place. Move a sink or knock down a wall, and these numbers grow.
- Design and selections: 2 to 4 weeks. Final drawings, cabinet style and finish, countertop material, fixtures, and appliance models get locked down. This phase can’t be rushed without consequences later.
- Permit review: 2 to 5 weeks. The clock starts when the application is submitted with complete drawings. In Solano County and the City of Fairfield, plan review for a kitchen that involves moving plumbing, electrical, or walls typically runs a few weeks, longer if the plan checker comes back with corrections.
- Demolition: 2 to 4 days. Tear-out of cabinets, counters, flooring, and any drywall behind them. A dumpster and a crew that shows up on the scheduled day matters here more than speed.
- Rough-in trades: 1 to 2 weeks. Framing changes, plumbing rough-in (the pipes inside the walls), and electrical rough-in (new circuits, outlet placement, lighting runs) all happen before any wall gets closed up.
- Inspection hold point: 1 to 5 days. The rough-in inspection must pass before insulation and drywall go up. This is a hard stop. A contractor who schedules drywall before the inspection is signed off is gambling with your wall.
- Insulation and drywall: 4 to 7 days. Hang, tape, mud, sand, prime. Drywall time is not negotiable; rushing the cure leads to cracks you’ll stare at for years.
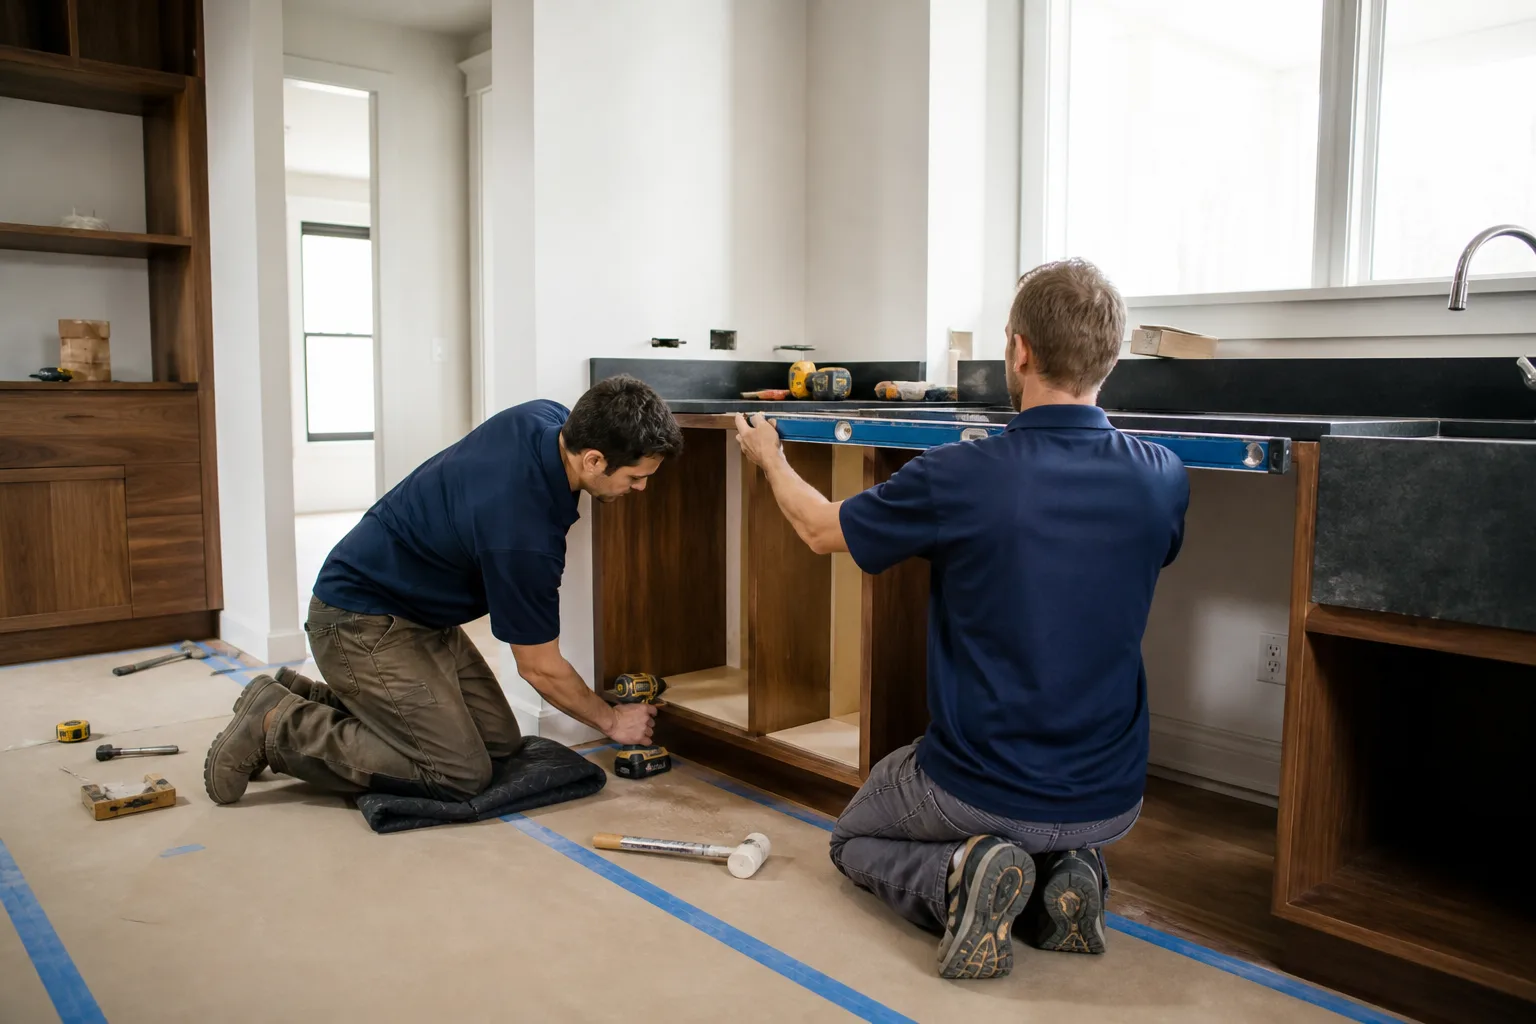
- Cabinet installation: 2 to 4 days. The day cabinets land on-site, they go in. If the cabinets weren’t ordered early enough, this is the day your whole schedule slips.
- Countertop templating and fabrication: 7 to 14 days. Countertops can’t be templated until the cabinets are set. Then the fabricator measures, cuts, and returns. This lag surprises most homeowners.
- Flooring, tile, and finish trades: 1 to 2 weeks. Backsplash, flooring, trim, paint, setting appliances and fixtures.
- Final inspection and punch list: 3 to 5 days. The last inspection, plus the walkthrough where you list anything the crew needs to correct.
Add it up and you’re looking at 8 to 14 weeks of construction after the permit clears. From contract to final walkthrough, 12 to 18 weeks is a realistic range. When you work with a kitchen remodeling team in Fairfield, those weeks get mapped to a calendar before the first day of demolition, not guessed at afterward.
Why Permits Control the Minimum Timeline
You can have the fastest crew in Fairfield, and it won’t save you a single day if the permit hasn’t cleared. This is the part of the timeline most schedules get wrong, and it’s the part homeowners can actually verify before signing anything.
In Fairfield and the surrounding Solano County area, kitchen remodels that move plumbing or electrical require a building permit. On a straight cosmetic swap (cabinets and counters in the same footprint, no new circuits), some jurisdictions treat it as a minor permit or no permit at all. Here’s what a realistic permit window looks like:
- Over-the-counter or expedited review: 1 to 5 business days for simple scope with complete drawings.
- Standard plan review: 2 to 4 weeks for scope that touches plumbing, electrical, or structural walls.
- Corrections cycle: add 1 to 3 weeks if the first submittal comes back incomplete. This is where careless contractors lose a month.
Two things control this clock, and neither one is your contractor’s crew. The first is how complete the permit package is when it’s submitted. Missing or contradictory drawings trigger corrections, and each round of corrections restarts a review queue. The second is the county’s or city’s current workload, which a homeowner can’t speed up but a contractor can plan around.
The tell is simple: a contractor with real experience in Fairfield knows roughly how long the local review takes and builds that into the schedule. A contractor who promises “we’ll start Monday” while the permit is still in review is telling you they plan to start work they aren’t yet allowed to start, which is a sign of a contractor who plans work they’re not allowed to do.
What Cabinet Lead Times Actually Look Like
Cabinets are the wall that stalls most kitchen remodels. A custom cabinet order through a major manufacturer can run 5 to 10 weeks. Stock or semi-custom cabinets can be shorter, 3 to 6 weeks depending on finish and door style. None of those windows start until the order is placed with a deposit and the final dimensions are confirmed. A homeowner who signs a contract in March and hasn’t picked a door style in mid-April has just pushed the whole calendar back a month.
Here’s the honest sequencing reality. Cabinet lead times and permit review run in parallel. That means the ideal order of operations on day one of your contract is to submit the permit application and place the cabinet order inside the same two-week window. If a contractor tells you “we’ll order cabinets after demo,” they’ve just added a month to your calendar and probably don’t realize it.
The brands matter here too. Cabinets from established manufacturers such as KraftMaid and Wellborn come with documented lead times and manufacturer warranties, so a contractor can give you a real date instead of a guess. A contractor installing unbranded stock cabinets inside a documented kitchen schedule gives you traceable specifications and something to hold them to.
What to verify before you sign anything:
- Ask for the written lead time on the specific cabinet line and finish your design calls for. Not “typical,” the specific one.
- Confirm the order date and the scheduled cabinet delivery date appear in the contract.
- Ask what happens to the schedule if the cabinet manufacturer misses the delivery date. Solid answers involve a mid-project walkthrough and a revised written schedule, not excuses.
- Confirm who’s responsible for verifying dimensions of the finished cabinet order against the room, before the delivery truck shows up.
We work with KraftMaid, Wellborn, and a documented roster of premium brands specifically because documented lead times can be written into a schedule. When the specifications are traceable, so is the timeline.
The Sequencing Rules That Prevent Expensive Rework
Sequencing is where amateur work turns a kitchen project into a demolition derby. Get the order wrong and you’re paying for someone’s do-over. These are the specific rules that, if violated, force expensive rework.
- Rough-in plumbing and electrical go before drywall, not after. Any contractor who suggests cutting into finished drywall to run a new circuit is proposing added work, added cleanup, and added weeks.
- Inspection before insulation. The rough-in inspection has to pass before the wall gets closed. A crew that skips the hold point is willing to gamble on your wall’s future integrity.
- Cabinets before countertops, always. Countertops can’t be templated until the cabinets are set, because the template is measured off the actual cabinet run. This means any schedule that shows countertops going in the same week as cabinets is fiction.
- Flooring goes around cabinets, not under. If cabinets are going in over new flooring, the flooring should be installed first and cabinets set on top. In most kitchens, cabinets go in and flooring butts up to them, because replacing flooring later is easier than replacing cabinets. Either approach works, but you need to decide before demo, because the answer changes how flooring and cabinets get ordered.
- Tile backsplash after countertops, not before. The tile has to meet the counter edge. Tile set before the countertop is templated usually means the countertop has to be remade or the tile has to be redone around a seam.
- Appliances go in last, after everything that could scratch them. That’s final paint, final trim, and final flooring. A refrigerator in the room during drywall work is a refrigerator that needs to be cleaned for hours afterward.
That’s the whole game. The sequence isn’t complicated, but it’s where contractors who don’t run a documented project fall apart. The trade term is “rough-in,” and it means every pipe and wire that has to be inside the wall before the wall closes. The sequence protects the rough-in from the finish work. When it’s followed, the room closes on schedule. When it’s broken, you pay for the repairs.
What a Written Project Schedule Should Include
Here’s where most promises on kitchen schedules fall apart. A contract that says “estimated 6 to 8 weeks” tells you basically nothing. It doesn’t say which 6 to 8 weeks, what starts the clock, or who’s accountable for each phase. A vague range like that is a contractor’s way of holding the calendar loosely, which means there’s nothing to hold them to when the project slips.
The Garrison Standard, which Bradford Remodeling operates under as a member of the Garrison Partners family, puts every price and every guarantee in writing before a single tool comes out. Applied to a schedule, that means specifics. A written project schedule in a contract should include:
- The start date, defined precisely. “Construction start date” should be a calendar date, not “upon permit approval.”
- Phase-by-phase start and completion dates. Demolition, rough-in, inspection, drywall, cabinet install, countertop template, countertop install, finish trades, final inspection, and punch list each get a date.
- Required approval dates from the homeowner. A schedule that doesn’t list the dates you need to approve selections isn’t a schedule, it’s a wish list. Your date on the schedule protects the project’s timeline.
- Cabinet order date and manufacturer lead time. Written, not verbal. Verified against a manufacturer spec sheet.
- Permit submission date and expected approval window. Matched to the actual jurisdiction, whether that’s Solano County or the City of Fairfield.
- The hold points and the inspections attached to them. So a homeowner knows exactly when a rough-in inspection is scheduled and can see it passed.
- What changes the schedule. Rain affecting an exterior door install, a permit correction cycle, a manufacturer delay, or a change order. These are real, and a written schedule should say how they’re handled with a documented revision, not a verbal “we’ll catch up.”
Notice what’s not on this list: how many men the contractor has, how many jobs they’re running, or how fast they can install cabinets. None of that is what controls your project. The written schedule reflecting the real constraints is what controls your project.
And when the schedule is done, you should have a finished kitchen, a clean site, a documented scope, and a signed guarantee in your hand. That’s what “squared away” means on a Bradford project. That’s the 365-Day Done Right Promise, a full year of written coverage on the finished work. If it fails inside that window, we come back and correct it at no charge.
What Adds Time (and What Doesn’t)
Not all project variables are created equal. Some push the calendar out by weeks, others barely move it. Homeowners who plan around the real variables are the ones whose schedules hold.
What actually adds weeks to a Fairfield kitchen remodel:
- Layout changes. Moving a sink or a wall means plumbing and structural work that triggers a more complex permit review and extended inspection. Add 1 to 3 weeks.
- Cabinet lead time. A custom order on a long lead time can add a month. Ordering late adds the same month on top.
- Permit corrections. A package that comes back with corrections gets resubmitted, and the review queue restarts. Add 1 to 3 weeks.
- Appliance or fixture substitutions. Changing the refrigerator model after rough-in means moving outlets and checking dimensions. Add days to a week.
- Countertop templating lag. A fabricator scheduling two weeks out from cabinet install adds that lag directly to your calendar.
What doesn’t meaningfully change a professional schedule:
- Crew size, up to a point. Two guys versus four rarely cuts a well-sequenced project in half. The sequence is the constraint, not the headcount.
- Speed-talking on the phone. A contractor who says “we’ll squeeze you in” isn’t moving the cabinet lead time. Cabinets arrive when the manufacturer says they arrive.
- Starting earlier than the permit allows. Starting work before the permit is issued risks stopping work later, not accelerating anything.
One local note: Fairfield’s climate itself isn’t a major kitchen-timeline factor, since it’s an interior project. The exception is a kitchen with an exterior door or window that’s being replaced as part of the remodel, in which case a rainy stretch in winter can delay the exterior opening. That’s a small variable, but a schedule that doesn’t mention it isn’t looking at the calendar honestly.
How Do I Spot a Contractor Who’s Padding Days?
A contractor padding the schedule is usually padding because they’re running multiple jobs with too few crews and a vague calendar. The tell is short, specific phases and a long tail of “buffer” that isn’t explained. For instance, a schedule that says “drywall, 2 to 3 weeks” when a kitchen drywall of that size takes 4 to 7 days, or “final trim, 1 week” when the trim crew is scheduled for a 2-day punch list, is telling you the buffer is there to cover a crew that isn’t lined up.
Read the schedule backward. Start from your desired move-in date and trace each phase back to a start date. If the phase dates add up to less than the total estimate, the difference is either buffer (fine, ask what it covers) or padding (ask why). A well-run schedule has real, defensible buffer for inspections and material delivery, and none for a crew that’s not booked.
When your estimate comes from a written-price contractor, the price is fixed before work begins. Compare the price against the phase dates. A contractor who won’t put a written price on the page is a contractor whose schedule likely slips because they’re not accounting for what the work costs. Bradford gives you the written price before any work starts, and the clock doesn’t start until the schedule is written and signed.
Common Mistakes to Avoid
- Ordering cabinets after the contract is signed. Placing the cabinet order on day one, in parallel with the permit submission, is what keeps a 12 to 18 week range from stretching into 20. If your contractor won’t confirm a cabinet order date before demo, ask why.
- Assuming permits are a formality. In Fairfield, a kitchen that moves plumbing or electrical requires a permit with a real plan review window. A contractor who schedules demolition before the permit clears is either breaking the rules or planning to start without them.
- Skipping the rough-in inspection hold point. Drywall before the rough-in inspection passes is a promise that you’ll be opening that wall again inside a year.
- Templating countertops before cabinets are set. The template is measured off the actual cabinet run. A countertop order placed before the cabinets go in is based on a measurement that doesn’t exist yet.
- Choosing the floor before deciding what goes under the cabinets. If cabinets go on top of new flooring, the floor must be installed first. If flooring butts to the cabinets, the cabinets go first. Deciding this after demo means a scheduling conflict, not a choice.
- Accepting “6 to 8 weeks” as a schedule. A range with no start date, no phase list, and no cabinet order date isn’t a schedule. It’s a number that lets a contractor say “we’re still within the window” at week 10.
- Changing appliance models mid-project. Substituting the refrigerator or range after rough-in means moving outlets and checking clearances. Pick the exact model before the cabinets are ordered.
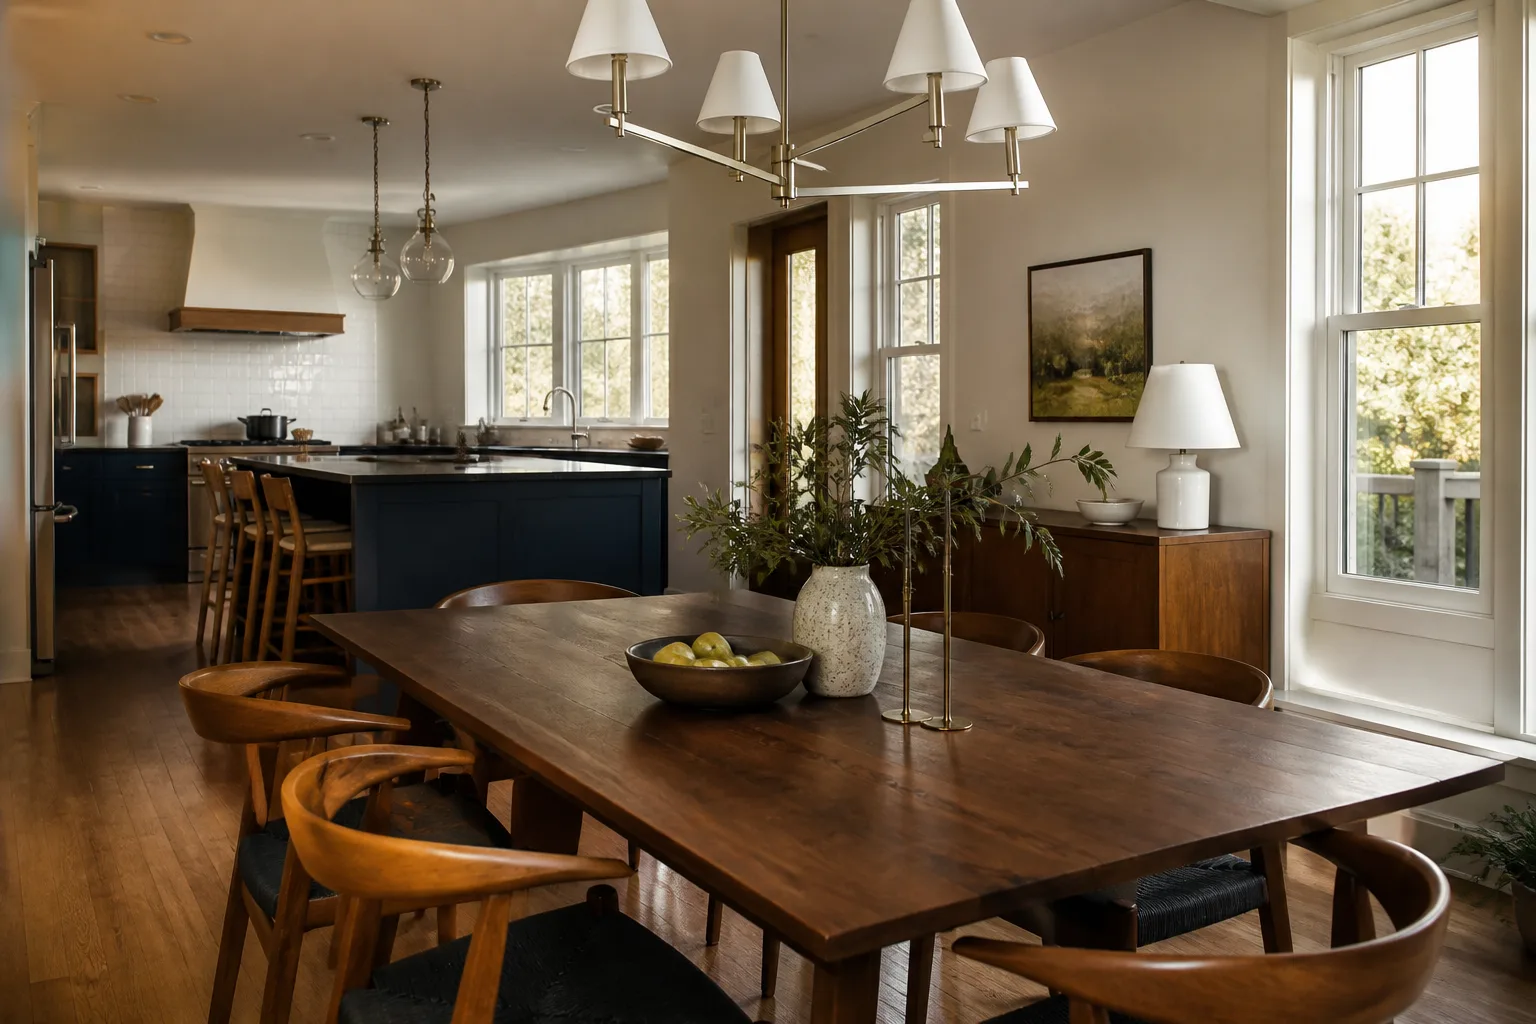
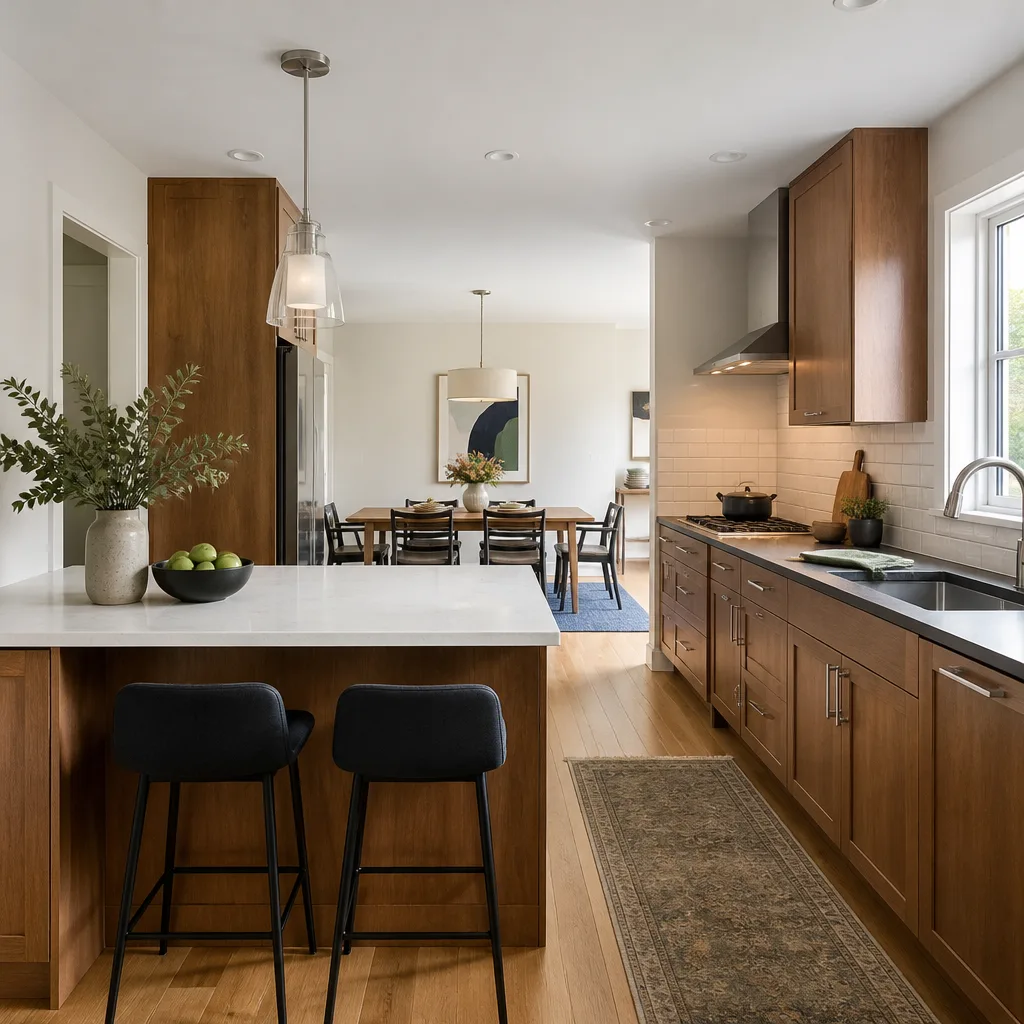
See the difference
 Before
 After
 Before
 After
 Before
 After
When to Call a Professional
Call a professional before demolition, not after. If your kitchen project involves moving a plumbing fixture or an electrical circuit, you’re in permitted-work territory, and the schedule depends on getting that permit right. If you’re planning any structural work, a pro should be in the room before drawings are finalized. If you’ve already been burned by a no-show or a price that moved at the door, and you want a written schedule and a written price before any tool touches the room, that’s exactly when to call.
A general contractor in Fairfield who runs a documented roster of name-brand cabinet lines and premium fixtures gives you real lead times and real specs. Bradford Remodeling Co Fairfield offers free estimates in Fairfield. Call (833) 998-3242 and a live person picks up, day or night.
Frequently Asked Questions
Most full kitchen remodels in Fairfield take 12 to 18 weeks from contract signing to final walkthrough, with 8 to 14 weeks of that being active construction once the permit is approved. The permit review window and cabinet lead time are the two biggest variables. Call (833) 998-3242 for a free estimate with a phase-by-phase schedule.
Custom cabinets from a major manufacturer typically run 5 to 10 weeks, and semi-custom or stock lines run 3 to 6 weeks depending on finish. Ask for the specific lead time on your exact cabinet line and finish, not a general range, and make sure it appears in your written schedule. Call (833) 998-3242 for a free estimate that includes a confirmed cabinet order date.
You need a permit if the work moves plumbing, electrical, or structural walls. A cosmetic swap of cabinets and counters in the same footprint may need a minor permit or none at all, but this depends on the specifics. A professional will check the current requirements for the exact scope and build the review window into the schedule. Call (833) 998-3242 for a free estimate and a written scope.
Both approaches are legitimate, and the right one depends on the project. Cabinets installed on top of new flooring means the floor goes first. Flooring butted against the cabinet face means cabinets go first. The decision has to be made before demolition, because it changes the order in which flooring and cabinets are ordered and installed. Call (833) 998-3242 for a free estimate and a written construction sequence.
A realistic schedule lists every phase with start and completion dates, includes permit submission and expected approval dates, and names a cabinet order date with a verified manufacturer lead time. If your schedule is a range with no dates, ask for a written phase plan. A contractor who can produce one is a contractor who plans the work. Call (833) 998-3242 for a free estimate with a written schedule.
Pricing depends on scope, layout changes, cabinet line, and finishes. A written line-item price is the only number worth comparing, because verbal estimates and “call for pricing” leave too much open. Bradford puts the price in writing before any work starts, so the number you’re comparing is the number you’ll pay. Call (833) 998-3242 for a free estimate.
Every completed Bradford project carries a full-year written guarantee. If the work fails inside that window, we come back and correct it at no charge. It covers the finished work, not the appliances or fixtures that come with their own manufacturer warranties, and it’s written into the contract before work begins. Call (833) 998-3242 to ask about the exact coverage for your project.
Should I Remodel My Kitchen or Move?

That’s a decision the schedule informs. A 12 to 18 week kitchen remodel means you’ll be without a working kitchen for most of three months, eating from a temporary setup and washing dishes in a bathroom sink. If that’s a season of your life you can plan around, a remodel makes sense. If it’s not, the alternative is often moving, and the kitchen you’d be leaving is what a buyer would judge. Our bathroom remodeling team in Fairfield runs on the same written-schedule discipline for the bathrooms you’d be touching in the same window. Sequencing a kitchen and a bathroom in the same project can share a dumpster and a permit window, which saves real days versus running them at different times.
If the scope grows beyond the kitchen, a Bradford Remodeling Co Fairfield home project review covers the whole-house schedule in one document. That way the kitchen timeline, the bathroom timeline, and any exterior work share a calendar instead of colliding on the same crew days.
The Bottom Line
A kitchen remodel’s timeline is set before demolition starts, by permit review windows, cabinet lead times, and the order in which trades are allowed to touch the room. A realistic Fairfield kitchen takes 12 to 18 weeks from contract to final walkthrough, with 8 to 14 weeks of active construction once the permit clears. The fastest way to lose a month is to order cabinets late, submit an incomplete permit package, or accept a vague “6 to 8 weeks” without a phase-by-phase schedule. The fastest way to protect the calendar is to put the price, the schedule, and the guarantee in writing before a single tool comes out. That’s The Garrison Standard, and it’s what every Bradford project is squared away against.
Contact

Bradford Remodeling Co Fairfield puts the written price and the phase-by-phase schedule on the table before work begins. Every completed project carries the 365-Day Done Right Promise, with a full year of written coverage and a free return visit if the work fails inside that window. Background-checked, uniformed technicians. Live-person phone coverage, 24/7. If you’re ready for a real calendar instead of a guess, call (833) 998-3242 for a free estimate in Fairfield.
Written by the team at Bradford Remodeling Co Fairfield.


